Stunning and newly constructed in 2021, this extraordinary Pasadena compound is thoughtfully nestled on over half an acre within a grove of majestic California oak trees in the beautiful Linda Vista neighborhood above the iconic Rose Bowl. Designed with great sensitivity to its natural surroundings, the residence blends a striking yet harmonious palette of concrete, steel, glass, and wood. Expansive angled gables, grand scale, and restrained details create an aesthetic that feels both modern and timeless--embracing the serenity of the landscape and the enduring character of California architecture.The heart of the home is the warm and inviting kitchen, outfitted with custom-milled cabinetry, chef's-grade appliances, and refined finishes. Sliding glass doors open directly to an outdoor dining patio and fireplace, a seamless connection between indoor and outdoor living. The main living area is defined by vaulted ceilings, walls of glass, and a fluid layout that blurs the boundaries between architecture and nature, filling the space with light and tranquility.The first-floor primary suite serves as a private retreat, featuring a luxurious, paneled dressing room and spa-like bath. A guest suite and private den or library complete the main level, while a sculptural, wood-shelved staircase ascends to two additional bedrooms--each with its own balcony and a shared bath. The lower level is dedicated to entertainment and leisure, offering a grand media and play space anchored by a dramatic fireplace. Outdoors, the estate unfolds around a large east-west swimming pool and spa framed by two magnificent specimen oaks. Surrounding the pool, three complementary structures--a guest house, an office or studio building, and a pool bath house--mirror the main residence's elegant double-gable design and soaring ceilings. A motor court, flanked by dual two-car garages, provides both convenience and a sense of stately arrival.This masterfully crafted property embodies the rare synthesis of architectural innovation, natural beauty, and timeless California living--an inspired retreat where design and environment exist in perfect harmony.
Sold for $6,750,000
Listed by: COMPASS • Ted Clark • Contact: 626-817-2123
Bought with: The Agency
$6,750,000
1155 Linda Vista Ave, Pasadena, CA 91103
5beds
6,571sqft
Single Family Residence
Built in 2021
0.55 Acres Lot
$6,716,200 Zestimate®
$1,027/sqft
$7,756 Estimated rent
Home value
$6,716,200
$6.11M - $7.39M
$7,756/mo
Zestimate® history
Owner options
List your home for rent
$7,756/mo
Rent Zestimate®
Find your next renter with Zillow Rental Manager. Plus, with online applications, you can quickly screen prospective tenants – for free.
$7,756/mo
Rent Zestimate®
Refinance and save
$42,689/mo
Est. payment
Refinancing to a lower rate could help reduce your monthly payments and save thousands over the life of the loan.
$42,689/mo
Est. payment
Explore your selling options
Work with a Zillow partner agent
Leverage their expertise and Zillow's premium Showcase listings to get your home seen by more buyers.
Get startedList with your own agent
Get your home in front of millions of buyers by listing it on Zillow.
Learn how to do itSell it yourself
Take full control of how buyers see your home on Zillow by listing For Sale by Owner (FSBO).
List your homeWhat's special
Dramatic fireplaceSculptural wood-shelved staircasePool bath houseGuest suiteSpa-like bathMotor courtDual two-car garages
Zillow last checked:
Listing updated:
Listed by:
Ted Clark DRE #01074290 tedclarkandpartners@gmail.com,
COMPASS,
Heather Lillard DRE #01892752 323-363-3610,
COMPASS
Bought with:
Rita Whitney, DRE #01209004
The Agency
Lisa Ashworth, DRE #01330150
The Agency
Source: CRMLS,MLS#: P1-24657 Originating MLS: California Regional MLS (Ventura & Pasadena-Foothills AORs)
Originating MLS: California Regional MLS (Ventura & Pasadena-Foothills AORs)Facts & features
Interior
Bedrooms & bathrooms
- Bedrooms: 5
- Bathrooms: 8
- Full bathrooms: 1
- 3/4 bathrooms: 5
- 1/2 bathrooms: 2
- Main level bathrooms: 6
- Main level bedrooms: 3
Rooms
- Room types: Art Studio, Bathroom, Bonus Room, Bedroom, Basement, Exercise Room, Guest Quarters, Great Room, Kitchen, Laundry, Living Room, Primary Bedroom, Media Room, Office, Other, Retreat, Utility Room
Primary bedroom
- Features: Primary Suite
Primary bedroom
- Features: Main Level Primary
Bedroom
- Features: Bedroom on Main Level
Bathroom
- Features: Bathroom Exhaust Fan, Bathtub, Dual Sinks, Enclosed Toilet, Full Bath on Main Level, Stone Counters, Remodeled, Separate Shower, Upgraded, Walk-In Shower
Other
- Features: Dressing Area
Kitchen
- Features: Built-in Trash/Recycling, Butler's Pantry, Pots & Pan Drawers, Stone Counters, Remodeled, Self-closing Cabinet Doors, Self-closing Drawers, Updated Kitchen
Heating
- Central, Ductless, Forced Air, Fireplace(s), High Efficiency, Zoned
Cooling
- Central Air, Ductless, Zoned
Appliances
- Included: 6 Burner Stove, Double Oven, Dishwasher, ENERGY STAR Qualified Appliances, Free-Standing Range, Freezer, Gas Range, Hot Water Circulator, Ice Maker, Refrigerator, Range Hood, Water Softener, Vented Exhaust Fan, Water To Refrigerator, Dryer, Washer
- Laundry: Laundry Room
Features
- Beamed Ceilings, Breakfast Bar, Built-in Features, Balcony, Breakfast Area, Block Walls, Cathedral Ceiling(s), Dry Bar, Eat-in Kitchen, High Ceilings, In-Law Floorplan, Open Floorplan, Stone Counters, Recessed Lighting, Storage, Two Story Ceilings, Wood Product Walls, Bedroom on Main Level, Dressing Area, Jack and Jill Bath, Main Level Primary
- Flooring: Concrete, Tile, Wood
- Doors: ENERGY STAR Qualified Doors, Sliding Doors
- Windows: Casement Window(s), Double Pane Windows, ENERGY STAR Qualified Windows, Insulated Windows, Skylight(s)
- Basement: Finished,Utility
- Has fireplace: Yes
- Fireplace features: Great Room, Outside, Recreation Room
- Common walls with other units/homes: No Common Walls
Interior area
- Total interior livable area: 6,571 sqft
Property
Parking
- Total spaces: 8
- Parking features: Circular Driveway, Direct Access, Driveway Level, Driveway, Garage, Garage Door Opener, Gravel, On Site, Off Street, Private, One Space, Community Structure, Side By Side
- Attached garage spaces: 4
Features
- Levels: Three Or More
- Stories: 3
- Patio & porch: Concrete, Deck, Open, Patio, Terrace, Wood
- Exterior features: Lighting, Rain Gutters
- Has private pool: Yes
- Pool features: Filtered, Gunite, Gas Heat, Infinity, In Ground, Pebble, Waterfall
- Has spa: Yes
- Spa features: Gunite, Heated, In Ground
- Fencing: Wood,Wrought Iron
- Has view: Yes
- View description: None
- Park: Brookside
Lot
- Size: 0.55 Acres
- Features: Back Yard, Drip Irrigation/Bubblers, Garden, Lawn, Landscaped, Level, Near Park, Near Public Transit, Rectangular Lot, Rocks, Sprinklers Timer, Sprinkler System, Street Level, Trees, Walkstreet, Yard
Details
- Additional structures: Second Garage, Guest House Detached, Outbuilding, Storage
- Parcel number: 5705015020
- Special conditions: Standard
- Horse amenities: Riding Trail
Construction
Type & style
- Home type: SingleFamily
- Architectural style: Contemporary,Custom,Modern
- Property subtype: Single Family Residence
Materials
- Aluminum Siding, Steel Siding, Steel, Vertical Siding, Copper Plumbing
- Foundation: Concrete Perimeter, Raised
- Roof: Composition,Shingle
Condition
- Updated/Remodeled,Turnkey
- Year built: 2021
Utilities & green energy
- Electric: 220 Volts in Garage
- Sewer: Public Sewer
- Water: Public
Green energy
- Energy efficient items: Appliances
Community & HOA
Community
- Features: Biking, Curbs, Foothills, Golf, Hiking, Horse Trails, Street Lights, Suburban, Sidewalks, Park
- Security: Security System, Carbon Monoxide Detector(s), Fire Detection System, Fire Sprinkler System, Smoke Detector(s), Security Lights
Location
- Region: Pasadena
Financial & listing details
- Price per square foot: $1,027/sqft
- Tax assessed value: $7,282,799
- Date on market: 10/22/2025
- Cumulative days on market: 135 days
- Listing terms: Cash,Cash to New Loan
- Road surface type: Paved
Price history
| Date | Event | Price |
|---|---|---|
| 3/19/2026 | Sold | $6,750,000-3.5%$1,027/sqft |
Source:  CRMLS #P1-24657 Report a problem CRMLS #P1-24657 Report a problem | ||
| 3/7/2026 | Pending sale | $6,995,000$1,065/sqft |
Source: CRMLS #P1-24657 Report a problem | ||
| 2/5/2026 | Contingent | $6,995,000$1,065/sqft |
Source: CRMLS #P1-24657 Report a problem | ||
| 10/22/2025 | Listed for sale | $6,995,000-0.1%$1,065/sqft |
Source: CRMLS #P1-24657 Report a problem | ||
| 4/16/2024 | Sold | $7,000,000-9.7%$1,065/sqft |
Source: CRMLS #P1-17255 Report a problem | ||
| 3/15/2023 | Listed for sale | $7,750,000-3.1%$1,179/sqft |
Source:  Pasadena Foothills MLS #P1-12934 Report a problem Pasadena Foothills MLS #P1-12934 Report a problem | ||
| 8/16/2022 | Listing removed | -- |
Source: Pasadena Foothills MLS Report a problem | ||
| 6/15/2022 | Listed for sale | $8,000,000+451.7%$1,217/sqft |
Source: Pasadena Foothills MLS #P1-9964 Report a problem | ||
| 6/28/2018 | Sold | $1,450,000-3%$221/sqft |
Source: Public Record Report a problem | ||
| 2/26/2018 | Pending sale | $1,495,000$228/sqft |
Source: Studio City #SR18025764 Report a problem | ||
| 2/8/2018 | Listed for sale | $1,495,000+19.7%$228/sqft |
Source: Keller Williams Realty-Studio #SR18025764 Report a problem | ||
| 4/21/2017 | Sold | $1,249,000$190/sqft |
Source: Public Record Report a problem | ||
| 3/24/2017 | Pending sale | $1,249,000$190/sqft |
Source: Coldwell Banker Residential Brokerage - Arcadia #AR17003506 Report a problem | ||
| 1/7/2017 | Listed for sale | $1,249,000+4.1%$190/sqft |
Source: Coldwell Banker Residential Brokerage - Arcadia #AR17003506 Report a problem | ||
| 3/18/2013 | Sold | $1,200,000+0.1%$183/sqft |
Source: Public Record Report a problem | ||
| 2/15/2013 | Listed for sale | $1,199,000+75.4%$182/sqft |
Source: John Aaroe Group #22172545 Report a problem | ||
| 4/20/2012 | Sold | $683,500+12.8%$104/sqft |
Source: Public Record Report a problem | ||
| 3/7/2012 | Listed for sale | $606,000-28.8%$92/sqft |
Source: DG REAL ESTATE Report a problem | ||
| 12/9/2011 | Sold | $850,976$130/sqft |
Source: Public Record Report a problem | ||
Public tax history
| Year | Property taxes | Tax assessment |
|---|---|---|
| 2026 | -- | $7,282,799 +2% |
| 2025 | $81,033 +273.4% | $7,140,000 +273.6% |
| 2024 | $21,700 +2.2% | $1,911,347 +2% |
| 2023 | $21,231 +3.7% | $1,873,871 +2% |
| 2022 | $20,482 +4.3% | $1,837,130 +20.5% |
| 2021 | $19,633 +22.1% | $1,524,208 +1% |
| 2020 | $16,082 | $1,508,580 +2% |
| 2019 | $16,082 +9.6% | $1,479,000 +16.1% |
| 2018 | $14,675 | $1,273,980 +0.1% |
| 2017 | $14,675 -0.8% | $1,273,245 +2% |
| 2016 | $14,787 +2% | $1,248,280 +1.5% |
| 2015 | $14,503 +3.3% | $1,229,530 +2% |
| 2014 | $14,044 | $1,205,447 +35.4% |
| 2012 | -- | $890,000 +1.5% |
| 2011 | -- | $877,000 |
| 2010 | -- | $877,000 -15.6% |
| 2009 | -- | $1,038,900 -9.2% |
| 2008 | -- | $1,144,440 +2% |
| 2007 | -- | $1,122,000 +2% |
| 2006 | -- | $1,100,000 +1221.9% |
| 2005 | -- | $83,211 +4% |
| 2004 | -- | $79,982 +1.9% |
| 2003 | -- | $78,517 +2% |
| 2002 | -- | $76,979 +4% |
| 2000 | -- | $73,992 |
Find assessor info on the county website
Neighborhood: North Arroyo
Nearby homes
- $1,942,3003 bd2 ba1.5k sqft1145 Linda Vista Ave, Pasadena, CA 91103Off Market
- $3,636,1005 bd4 ba3.2k sqft1280 Afton St, Pasadena, CA 91103Off Market
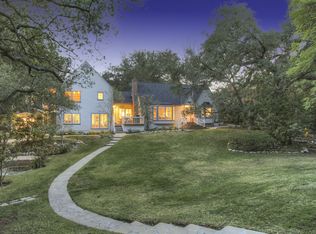
- $3,050,0004 bd4 ba-- sqft1175 Linda Vista Ave, Pasadena, CA 91103Sold
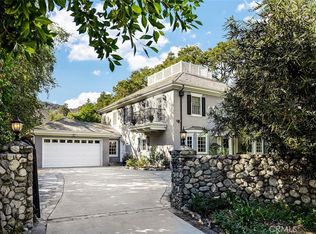
- $2,527,3003 bd4 ba2.1k sqft1137 Linda Vista Ave, Pasadena, CA 91103Off Market
- $3,134,8004 bd3 ba3.8k sqft1164 Wellington Ave, Pasadena, CA 91103Off Market
- $1,957,0003 bd2 ba1.7k sqft1135 Linda Vista Ave, Pasadena, CA 91103Off Market
- $2,439,2003 bd2 ba2.1k sqft1180 Wellington Ave, Pasadena, CA 91103Off Market
- $6,236,8004 bd6 ba4.3k sqft1150 Wellington Ave, Pasadena, CA 91103Off Market
Nearby schools
GreatSchools rating
- 5/10Washington Accelerated Elementary SchoolGrades: K-5Distance: 1.7 mi
- 4/10Octavia E. Butler Magnet SchoolGrades: 6-8Distance: 1.8 mi
- 4/10John Muir High SchoolGrades: 9-12Distance: 1.2 mi
Get a cash offer in 3 minutes
Find out how much your home could sell for in as little as 3 minutes with a no-obligation cash offer.
Estimated market value
$6,716,200
Get a cash offer in 3 minutes
Find out how much your home could sell for in as little as 3 minutes with a no-obligation cash offer.
Estimated market value
$6,716,200
- California
- Los Angeles County
- Pasadena
- 91103
- North Arroyo
- 1155 Linda Vista Ave
Nearby cities
Nearby neighborhoods
Nearby zip codes
Other Pasadena Topics
