Magnificently brand-new and extravagant home! Just built, to high standards, never lived in, and listed by private seller (not builder). Greenbelt paths on side and behind home - you only have one neighbor sharing fence with you, letting in more light and more blue sky through the windows. Enter the inviting foyer off the relaxing front patio for an ideal open floorplan, featuring a fantastic luxury kitchen and light-filled great room with soaring 2-story ceiling. There's a main floor bedroom with its own en suite full bathroom and closet, a big main floor study with great natural light, a half bath, plus 3 beautiful bedrooms off the welcoming upstairs landing with another 2 full baths, and the spacious primary bedroom with gorgeous 5-piece spa-feel bathroom and huge walk-in closet. Giant unfinished basement to play in now or finish to your liking, with rough-ins for a 5th bath (to go with the ready-to-finish 6th bedroom, should you want one). The Seller chose all high-end finishes and appliances (remember - totally unused and all yours!). Unlike most new builds, you'll find the backyard landscaped with turf, irrigation installed, additional patio railing and more. The Seller installed expensive electric garage door openers and even had the garage interior painted for you! Such a wonderful sought-after neighborhood that doesn't feel like a newer development. Seller's plans for relatives to live here may have changed, but the care and attention put into this home remains, untouched and ready for you! Blocks from the Thomas Reservoir, 3 miles from old town Erie, and minutes from tons of shopping, food, and access to I-25 or C-470. Open House Sunday, July 2nd 11am-2pm
Sold for $1,050,000
$1,050,000
1155 Marfell St, Erie, CO 80516
5beds
5,137sqft
Single Family Residence
Built in 2023
9,859 Square Feet Lot
$1,095,000 Zestimate®
$204/sqft
$5,536 Estimated rent
Home value
$1,095,000
$1.03M - $1.16M
$5,536/mo
Zestimate® history
Owner options
List your home for rent
$5,536/mo
Rent Zestimate®
Find your next renter with Zillow Rental Manager. Plus, with online applications, you can quickly screen prospective tenants – for free.
$5,536/mo
Rent Zestimate®
Refinance and save
$6,123/mo
Est. payment
Refinancing to a lower rate could help reduce your monthly payments and save thousands over the life of the loan.
$6,123/mo
Est. payment
Explore your selling options
Work with a Zillow partner agent
Leverage their expertise and Zillow's premium Showcase listings to get your home seen by more buyers.
Get startedList with your own agent
Get your home in front of millions of buyers by listing it on Zillow.
Learn how to do itSell it yourself
Take full control of how buyers see your home on Zillow by listing For Sale by Owner (FSBO).
List your homeWhat's special
Zillow last checked:
Listing updated:
Listed by:
Adam Sloat 303-726-2626,
Westwater Realty
Bought with:
Michelle Ziesch, 100048901
Orchard Brokerage LLC
Source: IRES as distributed by MLS GRID,MLS#: 991042
Facts & features
Interior
Bedrooms & bathrooms
- Bedrooms: 5
- Bathrooms: 5
- Full bathrooms: 4
- 1/2 bathrooms: 1
- Main level bathrooms: 2
Primary bedroom
- Description: Carpet
- Features: Luxury Features Primary Bath, 5 Piece Primary Bath
- Level: Upper
- Area: 378 Square Feet
- Dimensions: 21 x 18
Bedroom 2
- Description: Carpet
- Level: Upper
- Area: 168 Square Feet
- Dimensions: 12 x 14
Bedroom 3
- Description: Carpet
- Level: Upper
- Area: 221 Square Feet
- Dimensions: 17 x 13
Bedroom 4
- Description: Carpet
- Level: Upper
- Area: 144 Square Feet
- Dimensions: 12 x 12
Bedroom 5
- Description: Carpet
- Level: Main
- Area: 192 Square Feet
- Dimensions: 16 x 12
Dining room
- Description: Plank
- Level: Main
- Area: 210 Square Feet
- Dimensions: 14 x 15
Great room
- Description: Plank
- Level: Main
- Area: 306 Square Feet
- Dimensions: 17 x 18
Kitchen
- Description: Plank
- Level: Main
- Area: 234 Square Feet
- Dimensions: 13 x 18
Laundry
- Description: Tile
- Level: Upper
- Area: 90 Square Feet
- Dimensions: 10 x 9
Recreation room
- Description: Concrete
- Level: Basement
- Area: 1296 Square Feet
- Dimensions: 27 x 48
Study
- Description: Plank
- Level: Main
- Area: 121 Square Feet
- Dimensions: 11 x 11
Heating
- Forced Air
Appliances
- Included: Gas Range, Double Oven, Dishwasher, Refrigerator, Washer, Dryer, Microwave, Disposal
- Laundry: Washer/Dryer Hookup
Features
- Eat-in Kitchen, Cathedral Ceiling(s), Open Floorplan, Pantry, Walk-In Closet(s), Jack & Jill Bathroom, Kitchen Island, Two Primary Suites, High Ceilings
- Basement: Unfinished
- Has fireplace: Yes
- Fireplace features: Gas
Interior area
- Total structure area: 3,496
- Total interior livable area: 5,137 sqft
- Finished area above ground: 3,496
Property
Parking
- Total spaces: 3
- Parking features: Garage Door Opener, Oversized
- Attached garage spaces: 3
- Details: Attached
Features
- Levels: Two
- Stories: 2
- Patio & porch: Patio
- Exterior features: Sprinkler System
- Fencing: Partial
Lot
- Size: 9,859 Square Feet
- Features: Paved, Curbs, Gutters, Sidewalks, Street Light
Details
- Parcel number: R0609305
- Zoning: RES
- Special conditions: Private Owner
Construction
Type & style
- Home type: SingleFamily
- Architectural style: Contemporary
- Property subtype: Single Family Residence
Materials
- Frame, Stone, Wood Siding
- Roof: Composition
Condition
- New construction: Yes
- Year built: 2023
Details
- Builder model: Taylor Morrison
- Builder name: 50C5-Vail
Utilities & green energy
- Water: City
- Utilities for property: Natural Gas Available, Electricity Available, Cable Available, High Speed Avail
Green energy
- Energy efficient items: Windows
Community & HOA
Community
- Features: Park, Trail(s)
- Security: Fire Alarm
- Subdivision: Rex Ranch
HOA
- Has HOA: Yes
- Services included: Common Amenities, Trash
- HOA fee: $83 monthly
- HOA name: Msi HOA Rex Ranch
- HOA phone: 303-420-4433
Location
- Region: Erie
Financial & listing details
- Price per square foot: $204/sqft
- Tax assessed value: $937,400
- Annual tax amount: $5,053
- Date on market: 6/29/2023
- Listing terms: Cash,Conventional
- Electric utility on property: Yes
Price history
| Date | Event | Price |
|---|---|---|
| 9/25/2023 | Sold | $1,050,000-8.7%$204/sqft |
Source:  IRES as distributed by MLS GRID #991042 Report a problem IRES as distributed by MLS GRID #991042 Report a problem | ||
| 7/26/2023 | Price change | $1,150,000-2.1%$224/sqft |
Source: IRES as distributed by MLS GRID #991042 Report a problem | ||
| 7/14/2023 | Price change | $1,175,000-2.1%$229/sqft |
Source: IRES as distributed by MLS GRID #991042 Report a problem | ||
| 6/29/2023 | Listed for sale | $1,200,000+24.3%$234/sqft |
Source: IRES as distributed by MLS GRID #991042 Report a problem | ||
| 6/15/2023 | Sold | $965,020$188/sqft |
Source: Public Record Report a problem | ||
Public tax history
| Year | Property taxes | Tax assessment |
|---|---|---|
| 2025 | $8,681 +58.9% | $58,588 -6.8% |
| 2024 | $5,462 +8.1% | $62,880 +55.9% |
| 2023 | $5,053 +0.8% | $40,333 +30.9% |
| 2022 | $5,011 +40.7% | $30,810 -20% |
| 2021 | $3,561 | $38,512 +74.3% |
| 2020 | $3,561 | $22,098 +5.8% |
| 2019 | -- | $20,880 |
| 2018 | -- | -- |
Find assessor info on the county website
Neighborhood: 80516
Nearby homes
- $820,6004 bd2 ba2.5k sqft1141 Marfell St, Erie, CO 80516Off Market
- $1,078,6104 bd4 ba5.1k sqft1169 Marfell St, Erie, CO 80516Sold
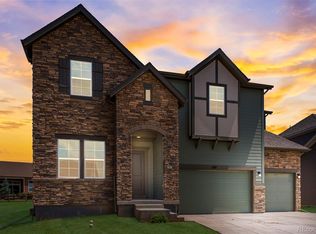
- $811,2003 bd2 ba2.5k sqft1158 Marfell St, Erie, CO 80516Off Market
- $800,0003 bd2 ba2.5k sqft1127 Marfell St, Erie, CO 80516Off Market
- $922,4303 bd3 ba2.6k sqft1183 Marfell St, Erie, CO 80516Sold
- $795,6005 bd4 ba2.3k sqft1144 Marfell St, Erie, CO 80516Off Market
- $808,9003 bd2 ba2.5k sqft1172 Marfell St, Erie, CO 80516Off Market
- $1,077,4304 bd3 ba3.4k sqft1122 Red Iron Ct, Erie, CO 80516Sold
Nearby schools
GreatSchools rating
- 8/10Meadowlark SchoolGrades: PK-8Distance: 0.6 mi
- 9/10Centaurus High SchoolGrades: 9-12Distance: 3.4 mi
Schools provided by the listing agent
- Elementary: Meadowlark K-8
- Middle: Meadowlark K-8
- High: Centaurus
Source: IRES as distributed by MLS GRID. This data may not be complete. We recommend contacting the local school district to confirm school assignments for this home.
Get a cash offer in 3 minutes
Find out how much your home could sell for in as little as 3 minutes with a no-obligation cash offer.
Estimated market value
$1,095,000
Get a cash offer in 3 minutes
Find out how much your home could sell for in as little as 3 minutes with a no-obligation cash offer.
Estimated market value
$1,095,000
- Colorado
- Boulder County
- Lafayette
- 80516
- 1155 Marfell St
Nearby cities
Nearby zip codes
Other Lafayette Topics
