A uniquely design and newly constructed home with lots of upgrades and options! Featuring 7 panel solar system with 2.8 KW fully paid by the builder, 4 bedrooms with 3 full bathrooms. Located in a well-established and family friendly neighborhood. Close to freeways and easy access to restaurant and entertainments. The layout & upgrades of this home are exquisite, ranges from the elevation, the color scheme, upgraded flooring, faucet, granite countertop, kitchen sink and a full kitchen backsplash, finished package upgrade in all bathrooms! The list is endless! You have to see it to believe it!!.
Sold for $550,000
Street View
$550,000
1155 Martinson Dr, Sacramento, CA 95838
4beds
1,855sqft
Single Family Residence
Built in 2024
6,000 Square Feet Lot
$545,900 Zestimate®
$296/sqft
$3,199 Estimated rent
Home value
$545,900
$491,000 - $606,000
$3,199/mo
Zestimate® history
Owner options
List your home for rent
$3,199/mo
Rent Zestimate®
Find your next renter with Zillow Rental Manager. Plus, with online applications, you can quickly screen prospective tenants – for free.
$3,199/mo
Rent Zestimate®
Refinance and save
$3,529/mo
Est. payment
Refinancing to a lower rate could help reduce your monthly payments and save thousands over the life of the loan.
$3,529/mo
Est. payment
Explore your selling options
Work with a Zillow partner agent
Leverage their expertise and Zillow's premium Showcase listings to get your home seen by more buyers.
Get startedList with your own agent
Get your home in front of millions of buyers by listing it on Zillow.
Learn how to do itSell it yourself
Take full control of how buyers see your home on Zillow by listing For Sale by Owner (FSBO).
List your homeWhat's special
Zillow last checked:
Listing updated:
Listed by:
Olaleke Adeyanju DRE #01377673 925-525-9436,
First Choice Funding & Realty
Bought with:
Olaleke Adeyanju, DRE #01377673
First Choice Funding & Realty
Source: CCAR,MLS#: 41080637
Facts & features
Interior
Bedrooms & bathrooms
- Bedrooms: 4
- Bathrooms: 3
- Full bathrooms: 3
Rooms
- Room types: 4 Bedrooms, 3 Baths, Main Entry, Family Room
Kitchen
- Features: 220 Volt Outlet, Dishwasher, Electric Range/Cooktop, Garbage Disposal, Island, Microwave, Pantry, Updated Kitchen
Heating
- Forced Air
Cooling
- Ceiling Fan(s), New Construction Option
Appliances
- Included: Dishwasher, Electric Range, Microwave
- Laundry: Hookups Only, Electric, Common Area
Features
- Pantry, Updated Kitchen
- Flooring: Concrete, Laminate
- Has fireplace: No
- Fireplace features: None
Interior area
- Total structure area: 1,855
- Total interior livable area: 1,855 sqft
Property
Parking
- Total spaces: 2
- Parking features: Garage Door Opener
- Garage spaces: 2
Features
- Levels: One
- Stories: 1
- Pool features: None
- Fencing: Fenced
Lot
- Size: 6,000 Square Feet
- Features: Back Yard, Front Yard, Landscape Front
Details
- Parcel number: 2370720003000
- Special conditions: Standard
Construction
Type & style
- Home type: SingleFamily
- Architectural style: Bungalow,Contemporary
- Property subtype: Single Family Residence
Materials
- Brick, Stucco
- Roof: Composition
Condition
- New construction: Yes
- Year built: 2024
Details
- Warranty included: Yes
Utilities & green energy
- Electric: Photovoltaics Seller Owned, 220 Volts in Kitchen, 220 Volts in Laundry
- Utilities for property: All Electric
Community & HOA
Community
- Subdivision: None
HOA
- Has HOA: No
Location
- Region: Sacramento
Financial & listing details
- Price per square foot: $296/sqft
- Tax assessed value: $561,000
- Date on market: 12/13/2024
Price history
| Date | Event | Price |
|---|---|---|
| 5/5/2025 | Sold | $550,000-0.1%$296/sqft |
Source:  CCAR #41080637 Report a problem CCAR #41080637 Report a problem | ||
| 3/30/2025 | Pending sale | $550,500$297/sqft |
Source:  bridgeMLS/CCAR/Bay East AOR #41080637 Report a problem bridgeMLS/CCAR/Bay East AOR #41080637 Report a problem | ||
| 3/18/2025 | Listed for sale | $550,500$297/sqft |
Source: bridgeMLS/CCAR/Bay East AOR #41080637 Report a problem | ||
| 3/17/2025 | Pending sale | $550,500$297/sqft |
Source: bridgeMLS/CCAR/Bay East AOR #41080637 Report a problem | ||
| 12/13/2024 | Listed for sale | $550,500+0.9%$297/sqft |
Source: bridgeMLS/CCAR/Bay East AOR #41080637 Report a problem | ||
| 10/20/2024 | Listing removed | $545,500$294/sqft |
Source: bridgeMLS/CCAR/Bay East AOR #41075527 Report a problem | ||
| 10/5/2024 | Listed for sale | $545,500-0.5%$294/sqft |
Source: bridgeMLS/CCAR/Bay East AOR #41075527 Report a problem | ||
| 9/18/2024 | Listing removed | $548,500$296/sqft |
Source: bridgeMLS/CCAR/Bay East AOR #41072809 Report a problem | ||
| 9/12/2024 | Listed for sale | $548,500$296/sqft |
Source: bridgeMLS/CCAR/Bay East AOR #41072809 Report a problem | ||
Public tax history
| Year | Property taxes | Tax assessment |
|---|---|---|
| 2026 | -- | $561,000 +45.3% |
| 2025 | $5,008 +821.7% | $386,226 +987.5% |
| 2024 | $543 -2.5% | $35,516 +2% |
| 2023 | $557 | $34,820 |
Find assessor info on the county website
Neighborhood: Robla
Nearby homes
- $550,0004 bd3 ba1.8k sqft4311 Dry Creek Rd, Sacramento, CA 95838Sold
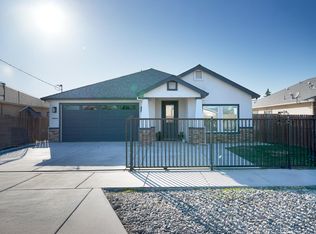
- $200,0004 bd3 ba1.8k sqft4317 Dry Creek Rd, Sacramento, CA 95838Off Market
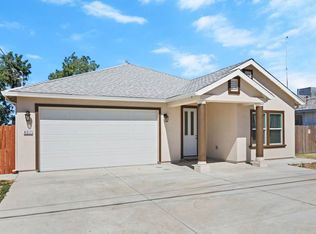
- $537,5004 bd3 ba1.8k sqft1151 Martinson Dr, Sacramento, CA 95838Sold
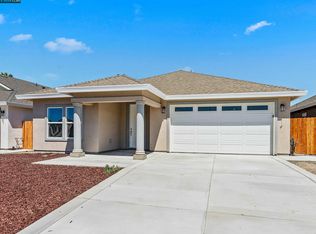
- $550,0004 bd3 ba1.8k sqft1159 Martinson Dr, Sacramento, CA 95838Sold
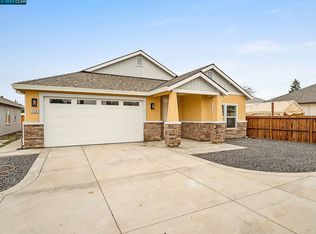
- $550,0004 bd3 ba1.8k sqft1147 Martinson Dr, Sacramento, CA 95838Sold
- $513,9003 bd2 ba1.6k sqft4321 Dry Creek Rd, Sacramento, CA 95838Off Market
- $550,0004 bd3 ba1.8k sqft4311 Dry Creek Rd, Sacramento, CA 95838Sold
- $520,9004 bd2 ba1.8k sqft4317 Dry Creek Rd, Sacramento, CA 95838Off Market
Nearby schools
GreatSchools rating
- 2/10Main Avenue Elementary SchoolGrades: K-6Distance: 0.6 mi
- NARobla PreschoolGrades: Distance: 1 mi
Get a cash offer in 3 minutes
Find out how much your home could sell for in as little as 3 minutes with a no-obligation cash offer.
Estimated market value
$545,900
Get a cash offer in 3 minutes
Find out how much your home could sell for in as little as 3 minutes with a no-obligation cash offer.
Estimated market value
$545,900
- California
- Sacramento County
- Sacramento
- 95838
- Robla
- 1155 Martinson Dr
Nearby cities
Nearby neighborhoods
Nearby zip codes
Other Sacramento Topics
