Former model home for the subdivision with many extra upgrades. Peaceful backyard setting, the sparkling water views, or the sunsets on the wrap around front porch, soaring ceilings, solid oak doors, black hardware and hinges throughout plus a warm and inviting charm that's unmatched in today's market. Walk into the 2 story foyer and living room with cathedral ceilings, custom accent wall, wall of windows, coat closet. Kitchen, open to family room, granite counters, stone back splash, Stainless Steel appliances, Thermador oven and dishwasher, eat in area, island, pantry, under cabinet lighting, canned lighting, door to backyard, eat in area. Formal dining, trayed ceiling, wainscotting. The cozy gas, fireplace, with brick front accents is the focal point of the family, open to the kitchen, built in storage cabinet. Home office with floor to ceiling, custom built-ins, bay window. Powder room, updated toilet, granite counters, crown molding. 1st floor full laundry, washer/dryer stay, cabinets, utility sink, door into garage. As you enter the 2nd floor the large loft gives a stunning view of the whole first floor, built in bookcases, great for many uses. Nice size hall utility closet. Primary bedroom, his-n-hers walk in closets, double doors, ceiling fan with lights, vaulted ceiling, wainscotting with ensuite, separate soaker tub, walk in shower beautifully appointed with custom tile work, niche, seat, dual sinks, heated floors. Jack-n-Jill bath between bedrooms 1 and 2, separate tub/shower and commode area, dual sinks in other area. Bedroom 3 has walk in closet. Basement room with studded walls and electricity, other open area for rec/game/other uses, egress window, crawl space for extra storage. The back-yard oasis with wild flowers and perennials, delivering the perfect escape, enormous, tree lined deck with many available places for seating, could put a gate on the deck, custom fire pit, Curvilinear pavers around sidewalks and brick patio, trellis with clematis vine, raised bed garden, shed, invisible fencing. 3 car side load garage, cabinets, extra wide, asphalt driveway for extra parking or easy turn around. Enjoy Walnut Woods Park with basketball courts, sand volleyball, open green space, pavilion, areas of wood/ponds and marshes. Updates: '25 freshly painted, deck power washed, toilet in 1/2 bath: 20' water heater, 21' radon, invisible fence, sump pump, 19', air conditioning, refrigerator, roof, 16' dishwasher, oven, Furnace & a/c have been serviced every 6 months. All of this just moments to I-88 as well as everything from scenic walking paths to round of golf or quick grocery run. Kaneland schools. Could do a quick close.
Closed
Street View
$510,000
1155 McDole Dr, Sugar Grove, IL 60554
4beds
3,114sqft
Single Family Residence
Built in 2002
0.27 Acres Lot
$515,400 Zestimate®
$164/sqft
$3,675 Estimated rent
Home value
$515,400
$464,000 - $572,000
$3,675/mo
Zestimate® history
Owner options
List your home for rent
$3,675/mo
Rent Zestimate®
Find your next renter with Zillow Rental Manager. Plus, with online applications, you can quickly screen prospective tenants – for free.
$3,675/mo
Rent Zestimate®
Refinance and save
$4,113/mo
Est. payment
Refinancing to a lower rate could help reduce your monthly payments and save thousands over the life of the loan.
$4,113/mo
Est. payment
Explore your selling options
Work with a Zillow partner agent
Leverage their expertise and Zillow's premium Showcase listings to get your home seen by more buyers.
Get startedList with your own agent
Get your home in front of millions of buyers by listing it on Zillow.
Learn how to do itSell it yourself
Take full control of how buyers see your home on Zillow by listing For Sale by Owner (FSBO).
List your homeWhat's special
Invisible fencingTrellis with clematis vineSoaring ceilingsRaised bed gardenCanned lightingWarm and inviting charmSparkling water views
Zillow last checked:
Listing updated:
Listed by:
Kelly Crowe, ABR,CRS,GRI 630-624-8096,
Baird & Warner Fox Valley - Geneva
Bought with:
Jenaro Yasit Y Terrazas
Smart Home Realty
Source: MRED as distributed by MLS GRID,MLS#: 12562748
Facts & features
Interior
Bedrooms & bathrooms
- Bedrooms: 4
- Bathrooms: 3
- Full bathrooms: 2
- 1/2 bathrooms: 1
Rooms
- Room types: Office, Loft, Foyer
Primary bedroom
- Features: Flooring (Hardwood), Window Treatments (Blinds), Bathroom (Full, Double Sink, Tub & Separate Shwr)
- Level: Second
- Area: 238 Square Feet
- Dimensions: 17X14
Bedroom 2
- Features: Flooring (Carpet), Window Treatments (Blinds)
- Level: Second
- Area: 121 Square Feet
- Dimensions: 11X11
Bedroom 3
- Features: Flooring (Carpet), Window Treatments (Blinds)
- Level: Second
- Area: 121 Square Feet
- Dimensions: 11X11
Bedroom 4
- Features: Flooring (Carpet), Window Treatments (Blinds)
- Level: Second
- Area: 154 Square Feet
- Dimensions: 14X11
Dining room
- Features: Flooring (Hardwood), Window Treatments (Curtains/Drapes)
- Level: Main
- Area: 143 Square Feet
- Dimensions: 13X11
Family room
- Features: Flooring (Hardwood), Window Treatments (Blinds)
- Level: Main
- Area: 272 Square Feet
- Dimensions: 17X16
Foyer
- Features: Flooring (Ceramic Tile)
- Level: Main
- Area: 72 Square Feet
- Dimensions: 12X6
Kitchen
- Features: Kitchen (Eating Area-Breakfast Bar, Eating Area-Table Space, Island, Pantry-Closet, Granite Counters), Flooring (Ceramic Tile), Window Treatments (Blinds)
- Level: Main
- Area: 253 Square Feet
- Dimensions: 23X11
Laundry
- Features: Flooring (Vinyl)
- Level: Main
- Area: 63 Square Feet
- Dimensions: 9X7
Living room
- Features: Flooring (Hardwood)
- Level: Main
- Area: 156 Square Feet
- Dimensions: 12X13
Loft
- Features: Flooring (Carpet), Window Treatments (Blinds)
- Level: Second
- Area: 162 Square Feet
- Dimensions: 18X9
Office
- Features: Flooring (Hardwood), Window Treatments (Blinds)
- Level: Main
- Area: 132 Square Feet
- Dimensions: 12X11
Heating
- Natural Gas, Forced Air
Cooling
- Central Air
Appliances
- Included: Range, Microwave, Dishwasher, Refrigerator, Washer, Dryer, Disposal, Gas Water Heater
- Laundry: Gas Dryer Hookup, In Unit, Sink
Features
- Cathedral Ceiling(s), Walk-In Closet(s)
- Windows: Screens
- Basement: Unfinished,Crawl Space,Bath/Stubbed,Egress Window,Full
- Attic: Unfinished
- Number of fireplaces: 1
- Fireplace features: Wood Burning, Gas Log, Family Room
Interior area
- Total structure area: 4,590
- Total interior livable area: 3,114 sqft
Property
Parking
- Total spaces: 3
- Parking features: Asphalt, Garage Door Opener, Yes, Garage Owned, Attached, Garage
- Attached garage spaces: 3
- Has uncovered spaces: Yes
Accessibility
- Accessibility features: No Disability Access
Features
- Stories: 2
- Patio & porch: Deck, Patio
- Exterior features: Fire Pit
- Fencing: Invisible
- Has view: Yes
- View description: Front of Property
- Has water view: Yes
- Water view: Front of Property
Lot
- Size: 0.27 Acres
- Dimensions: 130X95
- Features: Nature Preserve Adjacent, Wetlands, Mature Trees
Details
- Additional structures: Shed(s)
- Parcel number: 1411129004
- Special conditions: None
- Other equipment: Ceiling Fan(s), Sump Pump, Radon Mitigation System
Construction
Type & style
- Home type: SingleFamily
- Architectural style: Traditional
- Property subtype: Single Family Residence
Materials
- Vinyl Siding, Brick
- Foundation: Concrete Perimeter
- Roof: Asphalt
Condition
- New construction: No
- Year built: 2002
Details
- Builder model: Ridgewood
Utilities & green energy
- Electric: Circuit Breakers
- Sewer: Public Sewer
- Water: Public
Community & HOA
Community
- Features: Park, Lake, Curbs, Sidewalks, Street Lights
- Security: Carbon Monoxide Detector(s)
- Subdivision: Walnut Woods
HOA
- Has HOA: Yes
- Services included: Insurance
- HOA fee: $400 annually
Location
- Region: Sugar Grove
Financial & listing details
- Price per square foot: $164/sqft
- Tax assessed value: $452,298
- Annual tax amount: $12,118
- Date on market: 2/6/2026
- Listing terms: FHA
- Ownership: Fee Simple w/ HO Assn.
Price history
| Date | Event | Price |
|---|---|---|
| 4/9/2026 | Sold | $510,000-1.9%$164/sqft |
Source:  MRED as distributed by MLS GRID #12562748 Report a problem MRED as distributed by MLS GRID #12562748 Report a problem | ||
| 3/16/2026 | Contingent | $520,000$167/sqft |
Source: MRED as distributed by MLS GRID #12562748 Report a problem | ||
| 2/25/2026 | Price change | $520,000-1.9%$167/sqft |
Source: MRED as distributed by MLS GRID #12562748 Report a problem | ||
| 2/6/2026 | Listed for sale | $530,000-1.9%$170/sqft |
Source: MRED as distributed by MLS GRID #12562748 Report a problem | ||
| 2/6/2026 | Listing removed | $540,000$173/sqft |
Source: MRED as distributed by MLS GRID #12494276 Report a problem | ||
| 1/20/2026 | Price change | $540,000-0.9%$173/sqft |
Source: MRED as distributed by MLS GRID #12494276 Report a problem | ||
| 11/4/2025 | Listed for sale | $545,000+32.9%$175/sqft |
Source: MRED as distributed by MLS GRID #12494276 Report a problem | ||
| 11/4/2021 | Sold | $410,000+40.9%$132/sqft |
Source: MRED as distributed by MLS GRID #11214118 Report a problem | ||
| 12/27/2002 | Sold | $291,000$93/sqft |
Source: Public Record Report a problem | ||
Public tax history
| Year | Property taxes | Tax assessment |
|---|---|---|
| 2024 | $12,118 +3.3% | $150,766 +10.9% |
| 2023 | $11,727 +4.1% | $135,972 +8.3% |
| 2022 | $11,268 -1.5% | $125,528 +5.1% |
| 2021 | $11,438 +1.3% | $119,460 +2.2% |
| 2020 | $11,290 +1.4% | $116,911 +3.4% |
| 2019 | $11,138 +2.4% | $113,088 +5% |
| 2018 | $10,873 +2.9% | $107,707 +4.7% |
| 2017 | $10,572 +2.1% | $102,862 +4.6% |
| 2016 | $10,351 | $98,329 +7.5% |
| 2015 | -- | $91,486 +4.6% |
| 2014 | -- | $87,479 -1% |
| 2013 | -- | $88,398 -5% |
| 2012 | -- | $93,012 -7.8% |
| 2011 | -- | $100,858 -12.6% |
| 2010 | -- | $115,434 -4.4% |
| 2009 | -- | $120,696 +1.7% |
| 2008 | -- | $118,667 +0.6% |
| 2007 | -- | $117,920 +4.6% |
| 2006 | -- | $112,723 +7.7% |
| 2005 | -- | $104,703 +4.8% |
| 2004 | -- | $99,869 -14.2% |
| 2003 | -- | $116,419 +4009.4% |
| 2002 | -- | $2,833 |
Find assessor info on the county website
Neighborhood: 60554
Nearby homes
- $432,5004 bd3 ba2.9k sqft1165 McDole Dr, Sugar Grove, IL 60554Sold

- $535,3004 bd3 ba2.9k sqft1145 McDole Dr, Sugar Grove, IL 60554Off Market
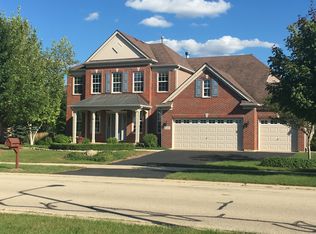
- $528,6004 bd4 ba3.3k sqft1170 Hall St, Sugar Grove, IL 60554Off Market
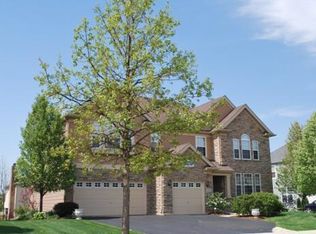
- $502,1004 bd2 ba2.8k sqft1160 Hall St, Sugar Grove, IL 60554Off Market
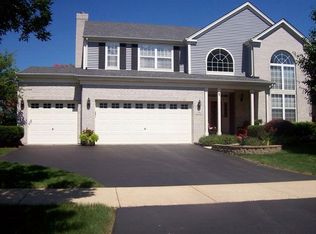
- $484,2004 bd3 ba2.9k sqft1180 Hall St, Sugar Grove, IL 60554Off Market
- $520,9004 bd3 ba2.8k sqft1175 McDole Dr, Sugar Grove, IL 60554Off Market
- $472,3003 bd2 ba2.4k sqft1156 Hall St, Sugar Grove, IL 60554Off Market
- $579,1003 bd3 ba4.1k sqft1135 McDole Dr, Sugar Grove, IL 60554Off Market
Nearby schools
GreatSchools rating
- 8/10Kaneland John Shields Elementary SchoolGrades: PK-5Distance: 2.8 mi
- 8/10Harter Middle SchoolGrades: 6-8Distance: 3.2 mi
- 6/10Kaneland Senior High SchoolGrades: 9-12Distance: 8.9 mi
Schools provided by the listing agent
- Elementary: John Shields Elementary School
- Middle: Harter Middle School
- High: Kaneland High School
- District: 302
Source: MRED as distributed by MLS GRID. This data may not be complete. We recommend contacting the local school district to confirm school assignments for this home.
Get a cash offer in 3 minutes
Find out how much your home could sell for in as little as 3 minutes with a no-obligation cash offer.
Estimated market value
$515,400
Get a cash offer in 3 minutes
Find out how much your home could sell for in as little as 3 minutes with a no-obligation cash offer.
Estimated market value
$515,400
- Illinois
- Kane County
- Sugar Grove
- 60554
- 1155 McDole Dr
Nearby cities
Nearby zip codes
Other Sugar Grove Topics
