USDA ELIGIBLE HOME IN THE HIGHLY DESIREABLE BLUFFS OF WESTCREEK AND NORTHSIDE SCHOOL DISTRICT!!! Checkout this stunning 2845 sq. ft. 4/3/2 with two living, two dining, OFFICE, inground pool with water feature and a spa!!! Best of all, this beauty is situated on a GREENBELT for added seclusion and privacy!! Fresh paint inside and out, roof replaced in January 2023, new LOW E, tilt-in sash windows throughout installed in 2019. 100% ceramic tile and hardwood/laminate floors!! AC replaced in 2014. SMART features include a "Ring" doorbell camera system, thermostat, garage door opener, several light switches, pool pump and water use meter! The neighborhood boasts a community pool, Tennis, Clubhouse, Park, Playground, Jogging trails, Sports court, BBQ grill, Basketball and Volleyball courts! Conveniently located in the heart of the best shopping, restaurants and night life San Antonio has to offer. THIS HOME HAS IT ALL! IT WON'T LAST LONG AT THIS PRICE, SO SEE IT NOW!! P.S. None of the attached photos are Virtually Staged - the grass really IS that green!!
Sold
Price Unknown
1155 MEADOWALK, San Antonio, TX 78253
4beds
2,845sqft
Single Family Residence
Built in 1998
8,407 Square Feet Lot
$384,900 Zestimate®
$--/sqft
$2,384 Estimated rent
Home value
$384,900
$366,000 - $404,000
$2,384/mo
Zestimate® history
Owner options
List your home for rent
$2,384/mo
Rent Zestimate®
Find your next renter with Zillow Rental Manager. Plus, with online applications, you can quickly screen prospective tenants – for free.
$2,384/mo
Rent Zestimate®
Refinance and save
$108/mo
Est. payment
Refinancing to a lower rate could help reduce your monthly payments and save thousands over the life of the loan.
$108/mo
Est. payment
Explore your selling options
Work with a Zillow partner agent
Leverage their expertise and Zillow's premium Showcase listings to get your home seen by more buyers.
Get startedList with your own agent
Get your home in front of millions of buyers by listing it on Zillow.
Learn how to do itSell it yourself
Take full control of how buyers see your home on Zillow by listing For Sale by Owner (FSBO).
List your homeWhat's special
Pool pumpWater use meterHot tubFresh paintVolleyball courtsNew low eGarage door opener
Zillow last checked:
Listing updated:
Listed by:
Patrick Doty TREC #602308 (210) 393-1151,
Promise Land Properties
Source: LERA MLS,MLS#: 1758863
Facts & features
Interior
Bedrooms & bathrooms
- Bedrooms: 4
- Bathrooms: 3
- Full bathrooms: 3
Primary bedroom
- Level: Upper
- Area: 285
- Dimensions: 19 x 15
Bedroom 2
- Area: 144
- Dimensions: 12 x 12
Bedroom 3
- Area: 140
- Dimensions: 14 x 10
Bedroom 4
- Area: 160
- Dimensions: 16 x 10
Primary bathroom
- Features: Tub/Shower Separate, Double Vanity, Soaking Tub
- Area: 120
- Dimensions: 10 x 12
Dining room
- Area: 120
- Dimensions: 12 x 10
Family room
- Area: 270
- Dimensions: 18 x 15
Kitchen
- Area: 180
- Dimensions: 15 x 12
Living room
- Area: 144
- Dimensions: 12 x 12
Office
- Area: 120
- Dimensions: 12 x 10
Heating
- Central, Heat Pump, Electric
Cooling
- Central Air
Appliances
- Included: Washer, Dryer, Cooktop, Built-In Oven, Microwave, Refrigerator, Disposal, Dishwasher, Plumbed For Ice Maker, Water Softener Owned, Electric Water Heater, Electric Cooktop
- Laundry: Main Level, Laundry Room
Features
- Two Living Area, Liv/Din Combo, Eat-in Kitchen, Two Eating Areas, Kitchen Island, Pantry, Study/Library, Utility Room Inside, Secondary Bedroom Down, Open Floorplan, High Speed Internet, Walk-In Closet(s), Ceiling Fan(s), Chandelier
- Flooring: Ceramic Tile, Wood, Laminate
- Windows: Double Pane Windows
- Has basement: No
- Attic: Access Only
- Number of fireplaces: 1
- Fireplace features: One
Interior area
- Total structure area: 2,845
- Total interior livable area: 2,845 sqft
Property
Parking
- Total spaces: 2
- Parking features: Two Car Garage, Garage Door Opener, Pad Only (Off Street)
- Garage spaces: 2
Features
- Levels: Two
- Stories: 2
- Patio & porch: Covered
- Has private pool: Yes
- Pool features: In Ground, Community
- Has spa: Yes
- Spa features: Heated
- Fencing: Privacy
Lot
- Size: 8,407 Square Feet
- Features: Greenbelt, Curbs, Street Gutters, Sidewalks
- Residential vegetation: Mature Trees
Details
- Parcel number: 043924010990
Construction
Type & style
- Home type: SingleFamily
- Property subtype: Single Family Residence
Materials
- Brick, Fiber Cement
- Foundation: Slab
- Roof: Composition
Condition
- Pre-Owned
- New construction: No
- Year built: 1998
Utilities & green energy
- Electric: CPS
- Sewer: SAWS, Sewer System
- Water: SAWS, Water System
- Utilities for property: Private Garbage Service
Community & HOA
Community
- Features: Tennis Court(s), Clubhouse, Playground, Jogging Trails, Sports Court, BBQ/Grill, Basketball Court, Volleyball Court
- Security: Smoke Detector(s), Carbon Monoxide Detector(s)
- Subdivision: Bluffs Of Westcreek
HOA
- Has HOA: Yes
- HOA fee: $108 quarterly
- HOA name: VILLAGES OF WESTCREEK OWNERS ASSOCIATION INC
Location
- Region: San Antonio
Financial & listing details
- Tax assessed value: $371,030
- Annual tax amount: $6,923
- Date on market: 9/11/2025
- Cumulative days on market: 19 days
- Listing terms: Conventional,FHA,VA Loan,Cash,Investors OK,USDA Loan
- Road surface type: Paved
Price history
| Date | Event | Price |
|---|---|---|
| 5/1/2024 | Sold | -- |
Source:  LERA MLS #1758863 Report a problem LERA MLS #1758863 Report a problem | ||
| 4/2/2024 | Pending sale | $374,900$132/sqft |
Source: LERA MLS #1758863 Report a problem | ||
| 3/25/2024 | Contingent | $374,900$132/sqft |
Source: LERA MLS #1758863 Report a problem | ||
| 3/14/2024 | Listed for sale | $374,900$132/sqft |
Source: LERA MLS #1758863 Report a problem | ||
Public tax history
| Year | Property taxes | Tax assessment |
|---|---|---|
| 2025 | $4,977 +99.5% | $371,030 -1.9% |
| 2024 | $2,495 -1.9% | $378,400 +8.7% |
| 2023 | $2,543 -38.8% | $348,117 +10% |
| 2022 | $4,159 +28.7% | $316,470 +10% |
| 2021 | $3,231 | $287,700 +5.3% |
| 2020 | $3,231 -19.3% | $273,160 +3.4% |
| 2019 | $4,004 | $264,120 +2% |
| 2018 | $4,004 +2.3% | $258,950 +4% |
| 2017 | $3,912 +1.5% | $248,930 +6.6% |
| 2016 | $3,856 -2% | $233,500 +5.5% |
| 2015 | $3,936 | $221,400 +3.8% |
| 2014 | $3,936 | $213,230 +5.7% |
| 2013 | -- | $201,690 +0.1% |
| 2012 | -- | $201,390 -0.9% |
| 2011 | -- | $203,290 -0.8% |
| 2010 | -- | $204,840 +1.8% |
| 2009 | -- | $201,280 +6.1% |
| 2008 | -- | $189,630 -3.6% |
| 2007 | -- | $196,680 +20.9% |
| 2006 | -- | $162,730 +1.1% |
| 2005 | -- | $160,970 |
| 2004 | -- | -- |
| 2003 | -- | -- |
| 2002 | -- | -- |
| 2001 | -- | -- |
| 2000 | -- | -- |
Find assessor info on the county website
Neighborhood: 78253
Nearby homes
- $311,5004 bd3 ba2.9k sqft1159 Meadowalk, San Antonio, TX 78253Off Market
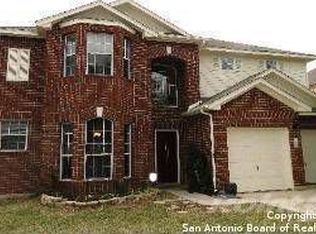
- $318,9003 bd2 ba2.6k sqft1151 Meadowalk, San Antonio, TX 78253Off Market

- $336,8004 bd4 ba3.1k sqft1147 Meadowalk, San Antonio, TX 78253Off Market

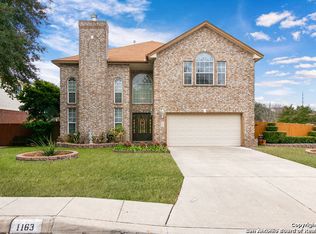
- $341,0004 bd3 ba3k sqft1163 Meadowalk, San Antonio, TX 78253Off Market
- $382,7006 bd3 ba3.3k sqft11543 Windtree, San Antonio, TX 78253Off Market
- $330,8004 bd2 ba2.7k sqft11538 Windtree, San Antonio, TX 78253Off Market
- $419,4004 bd3 ba3.6k sqft1143 Meadowalk, San Antonio, TX 78253Off Market
- $315,6004 bd2 ba2.8k sqft11539 Windtree, San Antonio, TX 78253Off Market
Nearby schools
GreatSchools rating
- 6/10Galm Elementary SchoolGrades: PK-5Distance: 0.4 mi
- 4/10Luna Middle SchoolGrades: 6-8Distance: 1.4 mi
- 6/10Brennan High SchoolGrades: 9-12Distance: 1.3 mi
Schools provided by the listing agent
- Elementary: Galm
- Middle: Luna
- High: William Brennan
- District: Northside
Source: LERA MLS. This data may not be complete. We recommend contacting the local school district to confirm school assignments for this home.
Get a cash offer in 3 minutes
Find out how much your home could sell for in as little as 3 minutes with a no-obligation cash offer.
Estimated market value
$384,900
Get a cash offer in 3 minutes
Find out how much your home could sell for in as little as 3 minutes with a no-obligation cash offer.
Estimated market value
$384,900
- Texas
- Bexar County
- San Antonio
- 78253
- 1155 MEADOWALK
Nearby cities
Nearby neighborhoods
Nearby zip codes
Other San Antonio Topics
