Skip main navigation
Sold for $560,000
  • $560,000

    1155 Mississippi Ave, Duluth, MN 55811

    4beds
    2,294sqft
    Single Family Residence
    Built in 1988
    0.38 Acres Lot
    $621,900 Zestimate®
    $244/sqft
    $2,944 Estimated rent

    Home value

    $621,900

    $591,000 - $653,000

    $2,944/mo

    Zestimate® history
    Loading
    Loading...

    Owner options

    List your home for rent

    $2,944/mo

    Rent Zestimate®

    Find your next renter with Zillow Rental Manager. Plus, with online applications, you can quickly screen prospective tenants – for free.

    Learn more

    $2,944/mo

    Rent Zestimate®

    Refinance and save

    $3,495/mo

    Est. payment

    Refinancing to a lower rate could help reduce your monthly payments and save thousands over the life of the loan.

    See today's rates

    $3,495/mo

    Est. payment

    Explore your selling options

    Work with a Zillow partner agent

    Leverage their expertise and Zillow's premium Showcase listings to get your home seen by more buyers.

    Get started

    List with your own agent

    Get your home in front of millions of buyers by listing it on Zillow.

    Learn how to do it

    Sell it yourself

    Take full control of how buyers see your home on Zillow by listing For Sale by Owner (FSBO).

    List your home

    What's special

    Gas fireplaceModern floor planNice brsNew cabinetryWalk in closetNew flooring extends
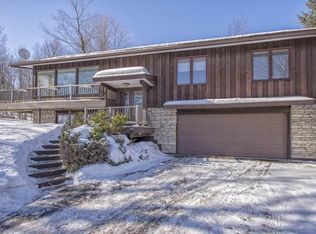
    Do you dream of owning a home with Lake Superior and cityscape views? Then check this one out! With its modern floor plan, the common rooms enjoy year 'round views of the water and sky. Grab a telescope and a handbook of the ships that come and go through our international port, because that bird's-eye perspective encourages you to watch the nautical activity and to enjoy the never-ending beauty of water, wind and sun. The kitchen has been fully renovated and offers new cabinetry, stainless & granite; new flooring extends throughout much of the home. A gas fireplace offers living room coziness next winter, and the deck could host lovely meals and parties. Main floor includes three nice BRs (one currently as an office) plus a full bath, and the lower level includes a gas ''stove", full bath + walk in closet that are part of the generous owners' BR. Laundry is nearby. The attached garage is heated and the back yard is private. There's even a large kennel for your pups! Call today.

    Zillow last checked:

    Listing updated:

    Listed by:

    Sheryl Homan 218-260-8722,

    Edina Realty, Inc. - Duluth,

    Sadie Olson 218-260-8732,

    Edina Realty, Inc. - Duluth

    Bought with:

    Casey Knutson Carbert, MN 20587245|WI 70513-94

    Edmunds Company, LLP

    Source: Lake Superior Area Realtors as distributed by MLS GRID,MLS#: 6109945MLS Logo

    Facts & features

    Interior

    Bedrooms & bathrooms
    • Bedrooms: 4
    • Bathrooms: 2
    • Full bathrooms: 2
    • Main level bedrooms: 1
    Rooms
    • Room types: Utility Room
    Bedroom
    • Description: Ensuite bathroom, 11x16 walk in closet, gas stove.
    • Level: Lower
    • Area: 384 Square Feet
    • Dimensions: 16 x 24
    Bedroom
    • Level: Main
    • Area: 168 Square Feet
    • Dimensions: 12 x 14
    Bedroom
    • Level: Main
    • Area: 156 Square Feet
    • Dimensions: 12 x 13
    Bedroom
    • Description: Currently used as an office
    • Level: Main
    • Area: 96 Square Feet
    • Dimensions: 8 x 12
    Bathroom
    • Level: Lower
    • Area: 104 Square Feet
    • Dimensions: 8 x 13
    Bathroom
    • Level: Main
    • Area: 72 Square Feet
    • Dimensions: 8 x 9
    Dining room
    • Description: Surrounded by windows to watch the Sea.
    • Level: Second
    • Area: 117 Square Feet
    • Dimensions: 13 x 9
    Foyer
    • Level: Main
    • Area: 80 Square Feet
    • Dimensions: 5 x 16
    Kitchen
    • Description: Fully renovated!
    • Level: Second
    • Area: 208 Square Feet
    • Dimensions: 13 x 16
    Laundry
    • Level: Lower
    • Area: 56 Square Feet
    • Dimensions: 8 x 7
    Living room
    • Description: Cozy gas fireplace
    • Level: Second
    • Area: 400 Square Feet
    • Dimensions: 25 x 16
    Heating
    • Baseboard, Fireplace(s), Natural Gas, Electric
    Cooling
    • Ductless
    Features
    • Ceiling Fan(s), Natural Woodwork, Walk-In Closet(s)
    • Flooring: Tiled Floors
    • Doors: Patio Door
    • Basement: Full,Egress Windows,Finished,Bath,Bedrooms,Fireplace,Utility Room
    • Number of fireplaces: 2
    • Fireplace features: Multiple, Basement
    Interior area
    • Total interior livable area: 2,294 sqft
    • Finished area above ground: 1,590
    • Finished area below ground: 704

    Property

    Parking
    • Total spaces: 2
    • Parking features: Asphalt, Attached, Drains, Heat
    • Attached garage spaces: 2
    Features
    • Patio & porch: Deck
    • Has view: Yes
    • View description: City Lights, Lake Superior
    • Has water view: Yes
    • Water view: Lake Superior
    Lot
    • Size: 0.38 Acres
    • Dimensions: 134 x 124
    • Features: High
    Details
    • Additional structures: Kennels, Storage Shed
    • Parcel number: 010428001280

    Construction

    Type & style
    • Home type: SingleFamily
    • Architectural style: Contemporary
    • Property subtype: Single Family Residence
    Materials
    • Metal, Frame/Wood
    • Foundation: Concrete Perimeter
    Condition
    • Previously Owned
    • Year built: 1988

    Utilities & green energy

    • Electric: Minnesota Power
    • Sewer: Public Sewer
    • Water: Public

    Community & HOA

    HOA
    • Has HOA: No
    Location
    • Region: Duluth

    Financial & listing details

    • Price per square foot: $244/sqft
    • Tax assessed value: $508,600
    • Annual tax amount: $5,986
    • Date on market: 8/10/2023
    • Cumulative days on market: 11 days
    • Listing terms: Cash,Conventional,FHA,VA Loan

    Price history

    DateEventPrice
    10/13/2023Sold$560,000+1.8%$244/sqft
    Source: Lake Superior Area Realtors as distributed by MLS GRID #6109945 Report a problem
    8/21/2023Pending sale$550,000$240/sqft
    Source: Lake Superior Area Realtors as distributed by MLS GRID #6109945 Report a problem
    8/12/2023Contingent$550,000$240/sqft
    Source: Lake Superior Area Realtors as distributed by MLS GRID #6109945 Report a problem
    8/10/2023Listed for sale$550,000+87.7%$240/sqft
    Source: Lake Superior Area Realtors as distributed by MLS GRID #6109945 Report a problem
    4/10/2015Sold$293,000+1.1%$128/sqft
    Source: Lake Superior Area Realtors as distributed by MLS GRID #6014298 Report a problem
    2/27/2015Pending sale$289,900$126/sqft
    Source: Edina Realty, Inc., a Berkshire Hathaway affiliate #6014298 Report a problem
    2/14/2015Price change$289,900-3.3%$126/sqft
    Source: Edina Realty, Inc., a Berkshire Hathaway affiliate #6014298 Report a problem
    1/28/2015Listed for sale$299,900+12.3%$131/sqft
    Source: Edina Realty, Inc., a Berkshire Hathaway affiliate #6014298 Report a problem
    4/8/2013Sold$267,000-2.9%$116/sqft
    Source: Public Record Report a problem
    1/3/2013Listed for sale$275,000$120/sqft
    Source: Real Living Messina & Associates Inc. #6004258 Report a problem
    9/4/2012Listing removed$275,000$120/sqft
    Source: Real Living #6002636 Report a problem
    8/10/2012Listed for sale$275,000$120/sqft
    Source: Real Living Messina & Associates Inc. #6002636 Report a problem

    Public tax history

    YearProperty taxesTax assessment
    2024$6,044 +1%$508,600 +19%
    2023$5,986 +4.4%$427,500 +7.1%
    2022$5,736 +5.5%$399,100 +14.7%
    2021$5,436 $347,900 +6.4%
    2020$5,436 $327,100
    2019$5,436 +25.8%$327,100 +16.9%
    2018$4,322 -13.1%$279,900
    2017$4,976 +15.1%$279,900 +1.9%
    2016$4,322 +2%$274,700 +12.4%
    2015$4,238 +19.2%$244,400
    2014$3,554 -3.9%$244,400
    2013$3,697 -1.3%$244,400 -7.1%
    2012$3,747 +14.4%$263,200 -4.5%
    2011$3,275 -1.4%$275,600 -5%
    2010$3,322 $290,100
    2009$3,322 -4.6%$290,100 -3%
    2008$3,482 +9.9%$299,100 +3%
    2007$3,169 +0.6%$290,400
    2006$3,149 +9.2%$290,400 +24.9%
    2004$2,884 +12%$232,500 +12%
    2003$2,574 +5.5%$207,600 +10%
    2002$2,440 -23.5%$188,700 +5.2%
    2001$3,190 +5.6%$179,400 +5.4%
    2000$3,019 $170,200
    Find assessor info on the county website

    Neighborhood: Kenwood

    Nearby schools

    GreatSchools rating
    Get pre-qualified for a loan
    At Zillow Home Loans, we can pre-qualify you in as little as 5 minutes with no impact to your credit score.

    An equal housing lender. NMLS #10287.

    Sell for more on Zillow
    Get a Zillow Showcase℠ listing at no additional cost and you could sell for .
    $621,900
    2% more
    +$12,438
    With Zillow Showcase(estimated)
    $634,338