Charming Turn of the Century farmhouse in Old Town Loveland. This home offers three bedrooms and a recently updated 3/4 bath, with custom tile work. Features include refinished original hardwood floors, concrete countertops, bespoke cherry and maple cabinets, custom millwork throughout and custom artistic handrails and not to be missed is the one of a kind inlaid travertine tile in the front entryway. Additionally, this owner has recently replaced the carpeting, newer maple hardwood floors, installed a new skylights and has updated the interior plumbing and electrical throughout. Located on the East side of Old Town Loveland, and within walking distance to all of the shops and dining of Downtown as well as just minutes from all of the shops on Eisenhower and easy access to I-25!
Sold for $400,000
$400,000
1155 Monroe Ave, Loveland, CO 80537
3beds
1,718sqft
Single Family Residence
Built in 1895
9,922 Square Feet Lot
$397,700 Zestimate®
$233/sqft
$1,931 Estimated rent
Home value
$397,700
$378,000 - $418,000
$1,931/mo
Zestimate® history
Owner options
List your home for rent
$1,931/mo
Rent Zestimate®
Find your next renter with Zillow Rental Manager. Plus, with online applications, you can quickly screen prospective tenants – for free.
$1,931/mo
Rent Zestimate®
Refinance and save
$2,367/mo
Est. payment
Refinancing to a lower rate could help reduce your monthly payments and save thousands over the life of the loan.
$2,367/mo
Est. payment
Explore your selling options
Work with a Zillow partner agent
Leverage their expertise and Zillow's premium Showcase listings to get your home seen by more buyers.
Get startedList with your own agent
Get your home in front of millions of buyers by listing it on Zillow.
Learn how to do itSell it yourself
Take full control of how buyers see your home on Zillow by listing For Sale by Owner (FSBO).
List your homeWhat's special
Zillow last checked:
Listing updated:
Listed by:
Emily Heinz 970-988-9367,
Downtown Real Estate Brokers
Bought with:
Sarah Bach, 100088292
TopCO Realty
Source: IRES as distributed by MLS GRID,MLS#: 1034980
Facts & features
Interior
Bedrooms & bathrooms
- Bedrooms: 3
- Bathrooms: 1
- 3/4 bathrooms: 1
- Main level bathrooms: 1
Primary bedroom
- Description: Carpet
- Features: Shared Primary Bath
- Level: Upper
- Area: 130 Square Feet
- Dimensions: 10 x 13
Bedroom 2
- Description: Carpet
- Level: Main
- Area: 132 Square Feet
- Dimensions: 11 x 12
Bedroom 3
- Description: Carpet
- Level: Upper
- Area: 120 Square Feet
- Dimensions: 10 x 12
Dining room
- Description: Wood
- Level: Main
- Area: 70 Square Feet
- Dimensions: 7 x 10
Kitchen
- Description: Wood
- Level: Main
- Area: 90 Square Feet
- Dimensions: 9 x 10
Laundry
- Description: Carpet
- Level: Lower
- Area: 144 Square Feet
- Dimensions: 9 x 16
Living room
- Description: Wood
- Level: Main
- Area: 234 Square Feet
- Dimensions: 13 x 18
Recreation room
- Description: Carpet
- Level: Lower
- Area: 156 Square Feet
- Dimensions: 12 x 13
Heating
- Baseboard
Appliances
- Included: Electric Range, Dishwasher, Refrigerator, Washer, Dryer, Disposal
Features
- Eat-in Kitchen, Separate Dining Room, Open Floorplan, Natural Woodwork, Kitchen Island
- Flooring: Wood
- Basement: Full,Partially Finished
Interior area
- Total structure area: 1,026
- Total interior livable area: 1,718 sqft
- Finished area above ground: 1,026
Property
Parking
- Details: None
Accessibility
- Accessibility features: Level Lot, Level Drive, Main Floor Bath, Accessible Bedroom, Stall Shower
Features
- Levels: Two
- Stories: 2
- Fencing: Partial,Fenced,Chain Link
- Has view: Yes
- View description: City
Lot
- Size: 9,922 Square Feet
- Features: Deciduous Trees, Native Plants, Level, Paved, Curbs, Gutters, Sidewalks, Street Light
Details
- Parcel number: R0382434
- Zoning: R3E
- Special conditions: Private Owner
Construction
Type & style
- Home type: SingleFamily
- Architectural style: Victorian,Legal Conforming
- Property subtype: Single Family Residence
Materials
- Frame, Vinyl Siding, Painted/Stained
- Roof: Composition
Condition
- New construction: No
- Year built: 1895
Utilities & green energy
- Electric: City of Lovelan
- Gas: Xcel
- Sewer: Public Sewer
- Water: City
- Utilities for property: Natural Gas Available, Electricity Available, Cable Available, Satellite Avail, High Speed Avail
Community & HOA
Community
- Security: Fire Alarm
- Subdivision: Highland Park
HOA
- Has HOA: No
Location
- Region: Loveland
Financial & listing details
- Price per square foot: $233/sqft
- Annual tax amount: $1,962
- Date on market: 5/24/2025
- Listing terms: Cash,Conventional,FHA,VA Loan
- Electric utility on property: Yes
- Road surface type: Asphalt
Price history
| Date | Event | Price |
|---|---|---|
| 8/28/2025 | Sold | $400,000-2.3%$233/sqft |
Source:  IRES as distributed by MLS GRID #1034980 Report a problem IRES as distributed by MLS GRID #1034980 Report a problem | ||
| 7/27/2025 | Pending sale | $409,500$238/sqft |
Source:  REcolorado as distributed by MLS GRID #IR1034980 Report a problem REcolorado as distributed by MLS GRID #IR1034980 Report a problem | ||
| 7/26/2025 | Price change | $409,500-2.5%$238/sqft |
Source: IRES as distributed by MLS GRID #1034980 Report a problem | ||
| 5/24/2025 | Listed for sale | $420,000$244/sqft |
Source: IRES as distributed by MLS GRID #1034980 Report a problem | ||
Public tax history
Tax history is unavailable.
Neighborhood: 80537
Nearby homes
- $400,0003 bd1 ba1.7k sqft1155 N Monroe Ave, Loveland, CO 80537Sold
- $246,4001 bd1 ba360 sqft634 E 12th St, Loveland, CO 80537Off Market
- $325,2002 bd1 ba756 sqft1153 Monroe Ave, Loveland, CO 80537Off Market
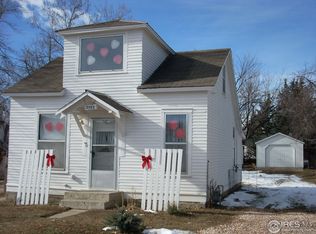
- $329,3002 bd1 ba756 sqft1153 N Monroe Ave, Loveland, CO 80537Off Market

- $426,2002 bd1 ba1.1k sqft1135 N Monroe Ave, Loveland, CO 80537Off Market
- $392,2002 bd1 ba1.1k sqft1135 Monroe Ave, Loveland, CO 80537Off Market
- $447,6003 bd2 ba1.7k sqft630 E 12th St, Loveland, CO 80537Off Market
- $409,5003 bd1 ba1.2k sqft635 E 12th St, Loveland, CO 80537Off Market
Nearby schools
GreatSchools rating
- 6/10Truscott Elementary SchoolGrades: K-5Distance: 0.7 mi
- 4/10Bill Reed Middle SchoolGrades: 6-8Distance: 0.9 mi
- 6/10Thompson Valley High SchoolGrades: 9-12Distance: 2 mi
Schools provided by the listing agent
- Elementary: Truscott
- Middle: Bill Reed
- High: Thompson Valley
Source: IRES as distributed by MLS GRID. This data may not be complete. We recommend contacting the local school district to confirm school assignments for this home.
Get a cash offer in 3 minutes
Find out how much your home could sell for in as little as 3 minutes with a no-obligation cash offer.
Estimated market value
$397,700
Get a cash offer in 3 minutes
Find out how much your home could sell for in as little as 3 minutes with a no-obligation cash offer.
Estimated market value
$397,700
- Colorado
- Larimer County
- Loveland
- 80537
- 1155 Monroe Ave
Nearby cities
Nearby zip codes
Other Loveland Topics
