Skip main navigation
Sold for $290,000
  • $290,000

    1155 N 11th St, Eagle Lake, FL 33839

    3beds
    1,328sqft
    Single Family Residence
    Built in 1984
    7,732 Square Feet Lot
    $287,000 Zestimate®
    $218/sqft
    $1,813 Estimated rent

    Home value

    $287,000

    $264,000 - $313,000

    $1,813/mo

    Zestimate® history
    Loading
    Loading...

    Owner options

    List your home for rent

    $1,813/mo

    Rent Zestimate®

    Find your next renter with Zillow Rental Manager. Plus, with online applications, you can quickly screen prospective tenants – for free.

    Learn more

    $1,813/mo

    Rent Zestimate®

    Refinance and save

    $1,930/mo

    Est. payment

    Refinancing to a lower rate could help reduce your monthly payments and save thousands over the life of the loan.

    See today's rates

    $1,930/mo

    Est. payment

    Explore your selling options

    Work with a Zillow partner agent

    Leverage their expertise and Zillow's premium Showcase listings to get your home seen by more buyers.

    Get started

    List with your own agent

    Get your home in front of millions of buyers by listing it on Zillow.

    Learn how to do it

    Sell it yourself

    Take full control of how buyers see your home on Zillow by listing For Sale by Owner (FSBO).

    List your home

    What's special

    Renovated bathroomsBeautifully landscaped backyardLarge baseboardsCustom plantation shuttersCustom white cabinetryDouble pane windowsBeautiful glass tile backsplash
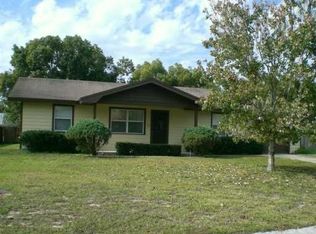
    Lake Life Meets Designer Luxury! Welcome to 1155 N 11th St, Eagle Lake, where modern elegance and Florida living come together just steps from Lake McLeod. Enjoy lake views from your driveway and quick access to the public boat ramp at the end of the street - great for boating, fishing, or sunset cruising. Step inside and fall in love with this fully renovated 3-bedroom, 2-bathroom home, where every detail has been carefully crafted. The first thing you'll notice - A stunning brick wood-burning fireplace framed by a shiplap accent wall, creating an inviting focal point that feels like home. The custom kitchen is a showstopper and chef's dream! Featuring an upgraded waterfall island with gorgeous high class porcelain countertops, custom white cabinetry, a gas range with a custom hood vent, inset refrigerator with wrap around cabinetry, and a beautiful glass tile backsplash-perfect for the home chef who appreciates style and function. Additional upgrades include: roof 2021, A/C system 2021, and all-new ductwork 2025, luxury vinyl plank flooring with wide planks. Windows replaced with double pane windows in 2021 and had custom plantation shutters fitted to windows in 2021, large baseboards 2021, renovated bathrooms, including a spa-inspired primary suite with an oversized tiled walk-in shower and elegant vanity and water heater. There's nothing to do here! Also a new shed for additional storage! Outside is your personal retreat! Enjoy a beautifully landscaped backyard complete with a fire pit for entertaining or relaxing under the stars. The vinyl fencing provides both privacy and charm. Relax in the sunroom with a view of your backyard oasis, or head to the lake for an evening on the water. All appliances including washer and dryer stay with the home, making this an effortless move-in. If you're searching for a home that offers designer finishes, thoughtful upgrades, and a wonderful location near Lake McLeod, this is the one.

    Zillow last checked:

    Listing updated:

    Listed by:

    Tisha Talbot 863-236-7610,

    CENTURY 21 MYERS REALTY 863-875-5656

    Bought with:

    Tisha Talbot, 3485682

    CENTURY 21 MYERS REALTY

    Source: Stellar MLS,MLS#: P4937142MLS LogoOriginating MLS: East Polk

    Facts & features

    Interior

    Bedrooms & bathrooms
    • Bedrooms: 3
    • Bathrooms: 2
    • Full bathrooms: 2
    Primary bedroom
    • Features: En Suite Bathroom, Walk-In Closet(s)
    • Level: First
    • Area: 187.88 Square Feet
    • Dimensions: 15.4x12.2
    Kitchen
    • Features: Kitchen Island, Built-in Closet
    • Level: First
    • Area: 168.64 Square Feet
    • Dimensions: 13.6x12.4
    Living room
    • Features: Ceiling Fan(s), No Closet
    • Level: First
    • Area: 309.52 Square Feet
    • Dimensions: 21.2x14.6
    Heating
    • Central
    Cooling
    • Central Air
    Appliances
    • Included: Dishwasher, Disposal, Electric Water Heater, Microwave, Range, Range Hood, Refrigerator
    • Laundry: In Garage
    Features
    • Ceiling Fan(s), Eating Space In Kitchen, Kitchen/Family Room Combo, Open Floorplan, Solid Surface Counters, Solid Wood Cabinets, Split Bedroom, Thermostat, Vaulted Ceiling(s), Walk-In Closet(s)
    • Flooring: Luxury Vinyl, Tile
    • Doors: Sliding Doors
    • Windows: Window Treatments
    • Has fireplace: Yes
    • Fireplace features: Living Room, Wood Burning
    Interior area
    • Total structure area: 1,720
    • Total interior livable area: 1,328 sqft

    Property

    Parking
    • Total spaces: 1
    • Parking features: Driveway, Garage Door Opener
    • Attached garage spaces: 1
    • Has uncovered spaces: Yes
    Features
    • Levels: One
    • Stories: 1
    • Patio & porch: Covered, Front Porch, Patio, Screened
    • Exterior features: Fire Pit, Irrigation System, Lighting, Private Mailbox, Rain Gutters, Storage
    • Has private pool: Yes
    • Pool features: Above Ground
    • Fencing: Vinyl
    • Has view: Yes
    • View description: Lake
    • Has water view: Yes
    • Water view: Lake
    • Body of water: LAKE MCCLEOD
    Lot
    • Size: 7,732 Square Feet
    • Dimensions: 77 x 100
    • Features: Landscaped, Street Dead-End
    • Residential vegetation: Mature Landscaping, Trees/Landscaped
    Details
    • Additional structures: Shed(s)
    • Parcel number: 262907684510001150
    • Special conditions: None

    Construction

    Type & style
    • Home type: SingleFamily
    • Architectural style: Florida
    • Property subtype: Single Family Residence
    Materials
    • Block, Brick
    • Foundation: Slab
    • Roof: Shingle
    Condition
    • New construction: No
    • Year built: 1984

    Utilities & green energy

    • Sewer: Public Sewer
    • Water: Public
    • Utilities for property: Cable Connected, Electricity Connected, Natural Gas Connected, Water Connected

    Community & HOA

    Community
    • Pet fee: $0 monthly
    • Subdivision: LAKE MCLEOD HILLS
    HOA
    • Has HOA: No
    Location
    • Region: Eagle Lake

    Financial & listing details

    • Price per square foot: $218/sqft
    • Tax assessed value: $188,830
    • Annual tax amount: $898
    • Date on market: 11/26/2025
    • Cumulative days on market: 103 days
    • Listing terms: Cash,Conventional,FHA,VA Loan
    • Ownership: Fee Simple
    • Total actual rent: 0
    • Electric utility on property: Yes
    • Road surface type: Paved

    Price history

    DateEventPrice
    4/2/2026Sold$290,000-6.5%$218/sqft
    Source: Stellar MLS #P4937142 Report a problem
    2/6/2026Pending sale$310,000$233/sqft
    Source: Stellar MLS #P4937142 Report a problem
    11/26/2025Listed for sale$310,000-3.1%$233/sqft
    Source: Stellar MLS #P4937142 Report a problem
    10/2/2025Listing removed$319,999$241/sqft
    Source: Stellar MLS #P4936104 Report a problem
    9/3/2025Listed for sale$319,999$241/sqft
    Source: Stellar MLS #P4936104 Report a problem
    8/31/2025Pending sale$319,999$241/sqft
    Source: Stellar MLS #P4936104 Report a problem
    8/28/2025Listed for sale$319,999+367.2%$241/sqft
    Source: Stellar MLS #P4936104 Report a problem
    1/29/1999Sold$68,500$52/sqft
    Source: Public Record Report a problem

    Public tax history

    YearProperty taxesTax assessment
    2025$627 +1.7%$75,229 +2.9%
    2024$617 +0.7%$73,109 +3%
    2023$612 +0.9%$70,980 +3%
    2022$607 -1.3%$68,913 +3%
    2021$614 +0.1%$66,906 +1.4%
    2020$614 -0.6%$65,982 +2.3%
    2019$618 -25%$64,499 +1.9%
    2018$824 +1.9%$63,296 +2.1%
    2017$808 +32%$61,994 +2.1%
    2016$612 -1.6%$60,719 +0.7%
    2015$622 -18.1%$60,297 +0.8%
    2014$759 +20.8%$59,818 +1.5%
    2013$629 +0.2%$58,934 -0.1%
    2012$627 -4.7%$58,974 -5.2%
    2011$658 -19.9%$62,216 -19.6%
    2010$822 +0.3%$77,410 +1.4%
    2009$820 +4.8%$76,369 +0.1%
    2008$782 $76,293
    2007-- --
    2006$1,199 --
    2005-- --
    2004$1,020 -0.8%--
    2003$1,028 +6.1%$68,450 +4.9%
    2002$969 +2.6%$65,279 +1.6%
    2001$945 $64,251
    Find assessor info on the county website

    Neighborhood: 33839

    Nearby schools

    GreatSchools rating
    Get a cash offer in 3 minutes
    Find out how much your home could sell for in as little as 3 minutes with a no-obligation cash offer.
    Estimated market value
    $287,000
    Get a cash offer in 3 minutes
    Find out how much your home could sell for in as little as 3 minutes with a no-obligation cash offer.
    Estimated market value
    $287,000