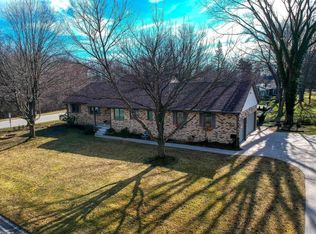
Welcome to 1155 N 6th St in St. Clair. This well-cared-for 3-bedroom, 1.5-bath home offers a warm and inviting layout from the moment you walk in. The main level features beautiful hardwood floors, a comfortable living area, and a kitchen and dining space that flow easily out to the backyard, great for everyday living or entertaining. The kitchen is clean, functional, and comes with all the kitchen appliances, making the move-in process even easier. The home has been updated where it counts, including a newer roof, boiler heat, and central A/C, giving you efficient warmth in the winter and cool air in the summer. One of the standout features is the large attached 2-car garage, offering plenty of storage, workspace, or room for your vehicles and outdoor gear. Outside, you’ll enjoy a nice-sized backyard with a deck, ideal for relaxing, grilling, or gathering with friends and family. The lot has a comfortable feel with enough space to spread out without being overwhelming. Located close to schools, parks, downtown St. Clair, and the riverfront, this home puts you in the heart of a highly desirable community. A solid, move-in-ready home in a great location, come see what 1155 N 6th St has to offer.
Sold for $260,000
$260,000
1155 N 6th St, Saint Clair, MI 48079
3beds
1,188sqft
Single Family Residence
Built in 1969
0.26 Acres Lot
$270,100 Zestimate®
$219/sqft
$1,449 Estimated rent
Home value
$270,100
$232,000 - $313,000
$1,449/mo
Zestimate® history
Owner options
List your home for rent
$1,449/mo
Rent Zestimate®
Find your next renter with Zillow Rental Manager. Plus, with online applications, you can quickly screen prospective tenants – for free.
$1,449/mo
Rent Zestimate®
Refinance and save
$1,656/mo
Est. payment
Refinancing to a lower rate could help reduce your monthly payments and save thousands over the life of the loan.
$1,656/mo
Est. payment
Explore your selling options
Work with a Zillow partner agent
Leverage their expertise and Zillow's premium Showcase listings to get your home seen by more buyers.
Get startedList with your own agent
Get your home in front of millions of buyers by listing it on Zillow.
Learn how to do itSell it yourself
Take full control of how buyers see your home on Zillow by listing For Sale by Owner (FSBO).
List your homeWhat's special
Beautiful hardwood floorsBoiler heatNewer roofWarm and inviting layout
Zillow last checked:
Listing updated:
Listed by:
Mark Ellis 810-650-7861,
Real Estate One Port Huron
Bought with:
Kelli Gauronskas, 6501356729
Sine & Monaghan Realtors LLC St Clair
Source: MiRealSource,MLS#: 50195709 Originating MLS: MiRealSource
Originating MLS: MiRealSourceFacts & features
Interior
Bedrooms & bathrooms
- Bedrooms: 3
- Bathrooms: 2
- Full bathrooms: 1
- 1/2 bathrooms: 1
Rooms
- Room types: Laundry
Bedroom 1
- Level: First
- Area: 99
- Dimensions: 11 x 9
Bedroom 2
- Level: First
- Area: 88
- Dimensions: 11 x 8
Bedroom 3
- Level: First
- Area: 45
- Dimensions: 9 x 5
Bathroom 1
- Level: First
- Area: 25
- Dimensions: 5 x 5
Kitchen
- Level: First
- Area: 150
- Dimensions: 10 x 15
Living room
- Level: First
- Area: 216
- Dimensions: 12 x 18
Heating
- Boiler, Natural Gas
Cooling
- Central Air
Appliances
- Included: Microwave, Range/Oven, Refrigerator, Gas Water Heater
- Laundry: First Floor Laundry
Features
- Eat-in Kitchen
- Flooring: Hardwood
- Basement: Crawl Space
- Has fireplace: No
Interior area
- Total structure area: 1,188
- Total interior livable area: 1,188 sqft
- Finished area above ground: 1,188
- Finished area below ground: 0
Property
Parking
- Total spaces: 2
- Parking features: Attached
- Attached garage spaces: 2
Features
- Levels: One
- Stories: 1
- Patio & porch: Deck
- Frontage type: Road
- Frontage length: 80
Lot
- Size: 0.26 Acres
- Dimensions: 80 x 150
Details
- Additional structures: Shed(s)
- Parcel number: 072850015000
- Zoning description: Residential
- Special conditions: Private
Construction
Type & style
- Home type: SingleFamily
- Architectural style: Ranch
- Property subtype: Single Family Residence
Materials
- Aluminum Siding
Condition
- Year built: 1969
Utilities & green energy
- Sewer: Public Sanitary
- Water: Public
Community & HOA
Community
- Deposit fee: $0
- Application fee: $0
- Subdivision: Cannon Farms 2
HOA
- Has HOA: No
Location
- Region: Saint Clair
Financial & listing details
- Price per square foot: $219/sqft
- Tax assessed value: $199,800
- Annual tax amount: $3,372
- Date on market: 12/6/2025
- Cumulative days on market: 1 day
- Listing agreement: Exclusive Right To Sell
- Listing terms: Cash,Conventional,FHA
- Road surface type: Paved
Price history
| Date | Event | Price |
|---|---|---|
| 12/15/2025 | Sold | $260,000+4%$219/sqft |
Source:  MiRealSource #50195709 Report a problem MiRealSource #50195709 Report a problem | ||
| 12/8/2025 | Pending sale | $249,900$210/sqft |
Source: MiRealSource #50195709 Report a problem | ||
| 12/6/2025 | Listed for sale | $249,900+35.1%$210/sqft |
Source: MiRealSource #50195709 Report a problem | ||
| 9/12/2019 | Sold | $185,000-7.5%$156/sqft |
Source: MiRealSource #31388795 Report a problem | ||
| 8/11/2019 | Pending sale | $200,000$168/sqft |
Source: St. Clair Realty, Inc. #31388795 Report a problem | ||
| 7/27/2019 | Listed for sale | $200,000+104.1%$168/sqft |
Source: St. Clair Realty, Inc. #31388795 Report a problem | ||
| 7/22/2013 | Sold | $98,000-10.1%$82/sqft |
Source: Public Record Report a problem | ||
| 5/24/2013 | Listed for sale | $109,000$92/sqft |
Source: Sine & Monaghan Realtors Real Living Llc #213049984 Report a problem | ||
Public tax history
| Year | Property taxes | Tax assessment |
|---|---|---|
| 2025 | $3,291 +6.7% | $99,900 |
| 2024 | $3,085 +1.3% | $99,900 +22.4% |
| 2023 | $3,047 +5.8% | $81,600 +1.5% |
| 2022 | $2,879 | $80,400 +5% |
| 2021 | -- | $76,600 +6.7% |
| 2020 | -- | $71,800 +10% |
| 2019 | $2,085 | $65,300 +9.9% |
| 2018 | -- | $59,400 +8.2% |
| 2017 | -- | $54,900 |
| 2016 | -- | $54,900 +2.6% |
| 2015 | -- | $53,500 +6.8% |
| 2014 | -- | $50,100 +2.2% |
| 2013 | -- | $49,000 +1.9% |
| 2012 | -- | $48,100 -10.4% |
| 2011 | -- | $53,700 |
| 2010 | -- | $53,700 -11.1% |
| 2009 | -- | $60,400 -14.4% |
| 2008 | -- | $70,600 -10% |
| 2007 | -- | $78,430 |
| 2006 | -- | -- |
| 2003 | -- | -- |
| 2002 | -- | $58,309 +4.6% |
| 2001 | -- | $55,748 -1.7% |
| 2000 | -- | $56,693 |
Find assessor info on the county website
Neighborhood: 48079
Nearby homes
- $279,8003 bd3 ba1.5k sqft1145 N 6th St, Saint Clair, MI 48079Off Market
- $366,5003 bd4 ba3.7k sqft611 Turnberry Dr, Saint Clair, MI 48079Sold
- $423,0003 bd3 ba2.5k sqft619 Turnberry Dr, Saint Clair, MI 48079Off Market
- $323,600-- bd-- ba-- sqft1135 N 6th St, Saint Clair, MI 48079Off Market
- $375,300-- bd-- ba-- sqft627 Turnberry Dr, Saint Clair, MI 48079Off Market
- $347,100-- bd-- ba-- sqft1125 N 6th St, Saint Clair, MI 48079Off Market
- $394,100-- bd-- ba-- sqft612 Turnberry Dr, Saint Clair, MI 48079Off Market
- $494,600-- bd-- ba-- sqft604 Gleneagles, Saint Clair, MI 48079Off Market
Nearby schools
GreatSchools rating
- 6/10St. Clair Middle SchoolGrades: 5-8Distance: 0.7 mi
- 7/10St. Clair High SchoolGrades: 9-12Distance: 1.5 mi
Schools provided by the listing agent
- District: East China School District
Source: MiRealSource. This data may not be complete. We recommend contacting the local school district to confirm school assignments for this home.
Get a cash offer in 3 minutes
Find out how much your home could sell for in as little as 3 minutes with a no-obligation cash offer.
Estimated market value
$270,100
Get a cash offer in 3 minutes
Find out how much your home could sell for in as little as 3 minutes with a no-obligation cash offer.
Estimated market value
$270,100
- Michigan
- Saint Clair County
- Saint Clair
- 48079
- 1155 N 6th St
Nearby cities
Nearby zip codes
Other Saint Clair Topics
