ALL UTILITIES INCLUDED IN The HOA DUES!! This stunning 2 bedroom 2 bathroom unit on one of the top floors in the coveted Verdugo Towers is a must see!! Unique secure high-rise condo with amazing Panoramic Sunset Views of the City and Mountain from the 10th Floor! Turnkey Condition! Comfort and Amenities that will exceed your expectations. This Light and Bright Unit features Galley Kitchen with Top-of-the Line Appliances and Granite Countertops! In-Unit Washer and Dryer! Floor-to-Ceiling Windows and Doors. Wrap-Around Balcony with sunset Views-of-all-Directions. Perfect for Entertaining Guests! Enjoy your Coffee and the Sunset.... and/or.... enjoy the Sunset with a Glass of Wine! Spacious Ensuite Primary Bedroom and Guest Bedroom both with Southern Views and allowing tons of Sunlight. Other attributes are Pool/Sun Deck with Views in this Secure Limited Access Building. Centrally Located! Live large in the heart of the city--close to Freeways, Shopping, Fine Eateries, Entertainment Venues, Biking, Hiking, Parks, Trader Joe's and Ralph's Grocery Store right across the street. Did I mention the VIEWS?
Sold for $913,000
Listed by: Coldwell Banker Hallmark • Odette Peters • Contact: 818-476-3000
Bought with: Keller Williams Realty-Studio City
$913,000
1155 N Brand Blvd Unit 1004, Glendale, CA 91202
2beds
1,006sqft
Condominium
Built in 1964
-- sqft lot
$910,100 Zestimate®
$908/sqft
$3,080 Estimated rent
Home value
$910,100
$828,000 - $1.00M
$3,080/mo
Zestimate® history
Owner options
List your home for rent
$3,080/mo
Rent Zestimate®
Find your next renter with Zillow Rental Manager. Plus, with online applications, you can quickly screen prospective tenants – for free.
$3,080/mo
Rent Zestimate®
Refinance and save
$6,291/mo
Est. payment
Refinancing to a lower rate could help reduce your monthly payments and save thousands over the life of the loan.
$6,291/mo
Est. payment
Explore your selling options
Work with a Zillow partner agent
Leverage their expertise and Zillow's premium Showcase listings to get your home seen by more buyers.
Get startedList with your own agent
Get your home in front of millions of buyers by listing it on Zillow.
Learn how to do itSell it yourself
Take full control of how buyers see your home on Zillow by listing For Sale by Owner (FSBO).
List your homeWhat's special
Spacious ensuite primary bedroomAmazing panoramic sunset viewsFloor-to-ceiling windows and doorsGranite countertopsIn-unit washer and dryer
Zillow last checked:
Listing updated:
Listed by:
Odette Peters DRE #00879273 818-281-6039,
Coldwell Banker Hallmark
Bought with:
James Antonucci, DRE #01822661
Keller Williams Realty-Studio City
Source: CRMLS,MLS#: GD25181233 Originating MLS: California Regional MLS
Originating MLS: California Regional MLSFacts & features
Interior
Bedrooms & bathrooms
- Bedrooms: 2
- Bathrooms: 2
- Full bathrooms: 1
- 3/4 bathrooms: 1
- Main level bathrooms: 2
- Main level bedrooms: 2
Rooms
- Room types: Bedroom, Entry/Foyer, Primary Bathroom, Primary Bedroom, Dining Room
Primary bedroom
- Features: Main Level Primary
Primary bedroom
- Features: Primary Suite
Bedroom
- Features: Bedroom on Main Level
Bathroom
- Features: Bathroom Exhaust Fan, Bathtub, Separate Shower, Tub Shower, Upgraded
Kitchen
- Features: Granite Counters, Remodeled, Updated Kitchen
Heating
- Central
Cooling
- Central Air
Appliances
- Included: Dishwasher, Electric Oven, Electric Range, Refrigerator
- Laundry: Inside, In Kitchen
Features
- Breakfast Bar, Balcony, Separate/Formal Dining Room, Granite Counters, Open Floorplan, Storage, Bar, Bedroom on Main Level, Main Level Primary, Primary Suite
- Windows: Screens, Shutters
- Has fireplace: No
- Fireplace features: Dining Room, None
- Common walls with other units/homes: 1 Common Wall
Interior area
- Total interior livable area: 1,006 sqft
Property
Parking
- Total spaces: 1
- Parking features: Controlled Entrance, Covered, Carport, Driveway, Underground, Gated, One Space, Community Structure
- Carport spaces: 1
Accessibility
- Accessibility features: Parking
Features
- Levels: One
- Stories: 1
- Entry location: 10
- Patio & porch: Tile
- Pool features: Community, Heated, In Ground, Association
- Has view: Yes
- View description: City Lights, Mountain(s), Neighborhood, Panoramic
Lot
- Size: 0.35 Acres
- Features: 16-20 Units/Acre, 21-25 Units/Acre
Details
- Additional structures: Storage
- Parcel number: 5647003079
- Special conditions: Standard
- Horse amenities: Riding Trail
Construction
Type & style
- Home type: Condo
- Property subtype: Condominium
- Attached to another structure: Yes
Materials
- Copper Plumbing
Condition
- Updated/Remodeled,Turnkey
- New construction: No
- Year built: 1964
Utilities & green energy
- Sewer: Public Sewer, Sewer Tap Paid
- Water: Public
Community & HOA
Community
- Features: Biking, Curbs, Golf, Hiking, Horse Trails, Park, Street Lights, Gated, Pool
- Security: Security System, Closed Circuit Camera(s), Fire Detection System, Fire Sprinkler System, Security Gate, Gated Community, Key Card Entry, Resident Manager, Smoke Detector(s), Security Lights
HOA
- Has HOA: Yes
- Amenities included: Pool
- HOA fee: $534 monthly
- HOA name: Verdugo Towers
- HOA phone: 818-000-0000
Location
- Region: Glendale
Financial & listing details
- Price per square foot: $908/sqft
- Tax assessed value: $251,619
- Annual tax amount: $2,855
- Date on market: 8/11/2025
- Cumulative days on market: 67 days
- Listing terms: Cash,Cash to New Loan
Price history
| Date | Event | Price |
|---|---|---|
| 11/13/2025 | Sold | $913,000-2.7%$908/sqft |
Source:  CRMLS #GD25181233 Report a problem CRMLS #GD25181233 Report a problem | ||
| 10/19/2025 | Contingent | $938,000$932/sqft |
Source: CRMLS #GD25181233 Report a problem | ||
| 10/3/2025 | Price change | $938,000-3.1%$932/sqft |
Source: CRMLS #GD25181233 Report a problem | ||
| 9/16/2025 | Price change | $968,000-3%$962/sqft |
Source: CRMLS #GD25181233 Report a problem | ||
| 8/12/2025 | Listed for sale | $998,000+497.6%$992/sqft |
Source: CRMLS #GD25181233 Report a problem | ||
| 4/30/2001 | Sold | $167,000+2.8%$166/sqft |
Source: Public Record Report a problem | ||
| 10/30/1998 | Sold | $162,500+32.1%$162/sqft |
Source: Public Record Report a problem | ||
| 7/7/1998 | Sold | $123,000$122/sqft |
Source: Public Record Report a problem | ||
Public tax history
| Year | Property taxes | Tax assessment |
|---|---|---|
| 2025 | $2,855 +2.4% | $251,619 +2% |
| 2024 | $2,788 +2.3% | $246,686 +2% |
| 2023 | $2,726 +1.9% | $241,850 +2% |
| 2022 | $2,675 +1.9% | $237,109 +2% |
| 2021 | $2,626 +1.5% | $232,460 +1% |
| 2020 | $2,587 | $230,077 +2% |
| 2019 | $2,587 +3.7% | $225,567 +2% |
| 2018 | $2,493 | $221,145 +2% |
| 2017 | $2,493 +1.6% | $216,810 +2% |
| 2016 | $2,453 +3.4% | $212,560 +1.5% |
| 2015 | $2,371 +2.7% | $209,369 +2% |
| 2014 | $2,308 | $205,269 +2.5% |
| 2012 | -- | $200,336 +2% |
| 2011 | -- | $196,409 +0.8% |
| 2010 | -- | $194,943 -0.2% |
| 2009 | -- | $195,407 +2% |
| 2008 | -- | $191,576 +2% |
| 2007 | -- | $187,820 +2% |
| 2006 | -- | $184,138 |
| 2005 | -- | $184,138 +4% |
| 2004 | -- | $176,989 +1.9% |
| 2003 | -- | $173,746 +2% |
| 2002 | -- | $170,340 +2.8% |
| 2000 | -- | $165,750 |
Find assessor info on the county website
Neighborhood: Verdugo Viejo
Nearby homes
- $1,050,0002 bd2 ba1.1k sqft1155 N Brand Blvd UNIT 606, Glendale, CA 91202Pending

- $815,0002 bd2 ba1k sqft1155 N Brand Blvd UNIT 704, Glendale, CA 91202Sold
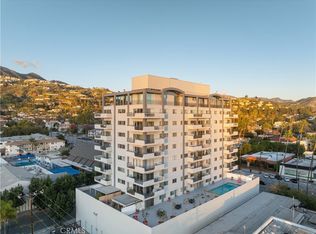
- $---- bd-- ba-- sqft1157 N Brand Blvd, Glendale, CA 91202Off Market
- $502,8001 bd1 ba848 sqft1155 N Brand Blvd UNIT 304, Glendale, CA 91202Off Market
- $425,2001 bd1 ba728 sqft1155 N Brand Blvd UNIT 305, Glendale, CA 91202Off Market
- $750,0002 bd2 ba1.1k sqft1155 N Brand Blvd UNIT 306, Glendale, CA 91202Sold
- $843,3003 bd2 ba1.4k sqft1155 N Brand Blvd UNIT 301, Glendale, CA 91202Off Market
- $458,2001 bd1 ba750 sqft1155 N Brand Blvd UNIT 302, Glendale, CA 91202Off Market
Nearby schools
GreatSchools rating
- 9/10Mark Keppel Elementary SchoolGrades: K-5Distance: 0.9 mi
- 7/10Eleanor J. Toll Middle SchoolGrades: 6-8Distance: 0.9 mi
- 7/10Herbert Hoover High SchoolGrades: 9-12Distance: 0.8 mi
Get a cash offer in 3 minutes
Find out how much your home could sell for in as little as 3 minutes with a no-obligation cash offer.
Estimated market value
$910,100
Get a cash offer in 3 minutes
Find out how much your home could sell for in as little as 3 minutes with a no-obligation cash offer.
Estimated market value
$910,100
- California
- Los Angeles County
- Glendale
- 91202
- Verdugo Viejo
- 1155 N Brand Blvd Unit 1004
Nearby cities
Nearby neighborhoods
Nearby zip codes
Other Glendale Topics
