Luxury Gold Coast duplex condo with 3,000 square feet of thoughtfully designed living space and two expansive private terraces. The main level features open living, dining, and family areas with a large open-concept kitchen, ideal for entertaining and everyday living. A full-length terrace spans the entire floor, creating seamless indoor-outdoor living. The upper level includes three spacious bedrooms, three full bathrooms, in-unit laundry, and a second oversized private terrace. Elevator access to both levels. Located just three blocks from Lake Michigan, the lakefront trail, and the beach, and steps from top Gold Coast restaurants, luxury shopping, and public transportation. Pet-friendly full-service luxury building with 24-hour door staff, fitness center, onsite engineer and property manager, and additional storage. Two prime garage parking spaces included.
Closed
Zillow last checked:
Listing updated:
Bought with:
Grigory Pekarsky
Vesta Preferred LLC
Source: MRED as distributed by MLS GRID,MLS#: 12529273
Price history
| Date | Event | Price |
|---|---|---|
| 3/5/2026 | Sold | $1,225,000$408/sqft |
Source:  MRED as distributed by MLS GRID #12529273 Report a problem MRED as distributed by MLS GRID #12529273 Report a problem | ||
| 2/25/2026 | Pending sale | $1,225,000$408/sqft |
Source: MRED as distributed by MLS GRID #12529273 Report a problem | ||
| 2/3/2026 | Contingent | $1,225,000$408/sqft |
Source: MRED as distributed by MLS GRID #12529273 Report a problem | ||
| 1/26/2026 | Listed for sale | $1,225,000-2%$408/sqft |
Source: MRED as distributed by MLS GRID #12529273 Report a problem | ||
| 10/20/2024 | Listing removed | $1,250,000$417/sqft |
Source: MRED as distributed by MLS GRID #12187641 Report a problem | ||
| 10/14/2024 | Listed for sale | $1,250,000$417/sqft |
Source: MRED as distributed by MLS GRID #12187641 Report a problem | ||
| 10/1/2024 | Listing removed | $1,250,000$417/sqft |
Source: MRED as distributed by MLS GRID #12131361 Report a problem | ||
| 9/25/2024 | Price change | $1,250,000-7.4%$417/sqft |
Source: MRED as distributed by MLS GRID #12131361 Report a problem | ||
| 8/6/2024 | Listed for sale | $1,350,000$450/sqft |
Source: MRED as distributed by MLS GRID #12131361 Report a problem | ||
| 8/6/2024 | Listing removed | -- |
Source: MRED as distributed by MLS GRID #12079786 Report a problem | ||
| 7/19/2024 | Contingent | $1,350,000$450/sqft |
Source: MRED as distributed by MLS GRID #12079786 Report a problem | ||
| 6/10/2024 | Listed for sale | $1,350,000-10%$450/sqft |
Source: MRED as distributed by MLS GRID #12079786 Report a problem | ||
| 6/10/2024 | Listing removed | -- |
Source: MRED as distributed by MLS GRID #11927902 Report a problem | ||
| 2/12/2024 | Listed for sale | $1,500,000$500/sqft |
Source: MRED as distributed by MLS GRID #11927902 Report a problem | ||
| 11/9/2023 | Listing removed | -- |
Source: MRED as distributed by MLS GRID #11838946 Report a problem | ||
| 9/11/2023 | Listed for sale | $1,500,000-3.2%$500/sqft |
Source: MRED as distributed by MLS GRID #11838946 Report a problem | ||
| 10/30/2017 | Sold | $1,550,000-2.8%$517/sqft |
Source: MRED as distributed by MLS GRID #09641523 Report a problem | ||
| 6/30/2017 | Pending sale | $1,595,000$532/sqft |
Source: Conlon: A Real Estate Company #09641523 Report a problem | ||
| 5/30/2017 | Listed for sale | $1,595,000-8.9%$532/sqft |
Source: Conlon: A Real Estate Company #09641523 Report a problem | ||
| 4/13/2017 | Listing removed | $1,750,000$583/sqft |
Source: Great Lakes Realty Lakeside #09382850 Report a problem | ||
| 11/5/2016 | Listed for sale | $1,750,000+8.5%$583/sqft |
Source: Great Lakes Realty Lakeside #09382850 Report a problem | ||
| 5/4/2016 | Sold | $1,612,500-2.3%$538/sqft |
Source: @Properties sold #09077575_60610_406 Report a problem | ||
| 3/23/2016 | Pending sale | $1,650,000$550/sqft |
Source: @properties #09077575 Report a problem | ||
| 3/16/2016 | Listed for sale | $1,650,000$550/sqft |
Source: @properties #09077575 Report a problem | ||
| 2/9/2016 | Pending sale | $1,650,000$550/sqft |
Source: @properties #09077575 Report a problem | ||
| 11/3/2015 | Listed for sale | $1,650,000$550/sqft |
Source: @properties #09077575 Report a problem | ||
Nearby homes
- $695,9002 bd2 ba1.4k sqft1155 N Dearborn St APT 401, Chicago, IL 60610Off Market
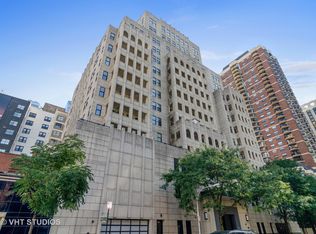
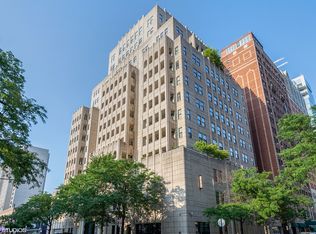
- $870,8002 bd2 ba1.5k sqft1155 N Dearborn St APT 402, Chicago, IL 60610Off Market
- $615,8002 bd-- ba1.4k sqft1155 N Dearborn St APT 404, Chicago, IL 60610Off Market
- $655,0002 bd2 ba1.4k sqft1155 N Dearborn St APT 405, Chicago, IL 60610Sold

Get a cash offer in 3 minutes
Find out how much your home could sell for in as little as 3 minutes with a no-obligation cash offer.
Estimated market value
$1,374,800
