Skip main navigation
Off market
  • $2,865,800

    1155 N Gulfstream Ave Ste 1701, Sarasota, FL 34236

    3beds
    2,615sqft
    Condominium
    Built in 2017
    -- sqft lot
    $2,865,800 Zestimate®
    $1,096/sqft
    $9,519 Estimated rent

    Home value

    $2,865,800

    $2.58M - $3.18M

    $9,519/mo

    Zestimate® history
    Loading
    Loading...

    Owner options

    List your home for rent

    $9,519/mo

    Rent Zestimate®

    Find your next renter with Zillow Rental Manager. Plus, with online applications, you can quickly screen prospective tenants – for free.

    Learn more

    $9,519/mo

    Rent Zestimate®

    Refinance and save

    $20,204/mo

    Est. payment

    Refinancing to a lower rate could help reduce your monthly payments and save thousands over the life of the loan.

    See today's rates

    $20,204/mo

    Est. payment

    Explore your selling options

    Work with a Zillow partner agent

    Leverage their expertise and Zillow's premium Showcase listings to get your home seen by more buyers.

    Get started

    List with your own agent

    Get your home in front of millions of buyers by listing it on Zillow.

    Learn how to do it

    Sell it yourself

    Take full control of how buyers see your home on Zillow by listing For Sale by Owner (FSBO).

    List your home

    What's special

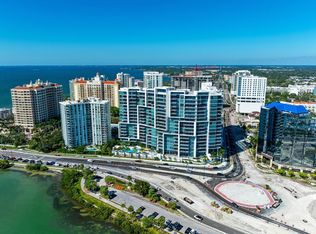
    Paradise found . . . VUE Sarasota Bay! Newly completed to the highest standards and featuring extraordinary water views, this stunning 17th floor corner residence was thoughtfully designed by professionals to exceed the owners' expectations starting with a semi-private elevator opening into your own foyer. Wall-to-wall impact glass windows and sliding doors provide access to the large terrace with unobstructed southwest views of Sarasota Bay, the marina and Gulf of Mexico, offering the perfect ambiance for entertaining family and friends. This light and bright, 3-bedroom plus den, 3½-bath home with 11-foot ceilings, features beautiful maple hardwood floors throughout and Crestron controlled custom lighting and electronic shades. European Nolté cabinetry, glass mosaic tile backsplash, quartz countertops, high end appliances and an induction cooktop enhance the fabulous kitchen. The sumptuous master suite has a 28' x 9' dressing area with custom cabinetry plus a walk-in closet and a luxurious bathroom. 2 ensuite guest bedrooms ensure complete privacy. Floor-to-ceiling windows in the den and first guest suite look north over the city with partial bay views. The second guest suite offers western bay views and an oversized soaking tub. With 2 prime parking spaces under the building conveniently located near your elevator and a climate-controlled storage locker, this unit has it all. The VUE provides a full service lifestyle and amenities including 24-hour concierge; valet parking; security guard; teleconference boardroom; rooftop dog park; common area with catering kitchen and wet bar for private gatherings and state of the art fitness room overlooking the resort style pool with grills, bar, seating, fire pit and more. A Social Committee handles event scheduling to complement a very active lifestyle. Perfectly located downtown, the Ritz Carlton Hotel and Westin Hotel (with its rooftop bar) are steps away to supply tempting services for you and lodging for overflow visitors. FaceTime and WhatsApp walkthrough tours are available for those of you from out of town. Call today.

    This property is not currently displayed as for sale or rent on Zillow. This may be different from what's on other websites or public sources.

    Originating MLS: Sarasota - Manatee

    Facts & features

    Interior

    Bedrooms & bathrooms
    • Bedrooms: 3
    • Bathrooms: 4
    • Full bathrooms: 3
    • 1/2 bathrooms: 1
    Heating
    • central, Electric
    Cooling
    • Central
    Appliances
    • Included: Dishwasher, Dryer, Garbage disposal, Microwave, Refrigerator, Washer
    • Laundry: Laundry Room
    Features
    • Ceiling Fans(s), Eating Space In Kitchen, High Ceiling(s), Open Floorplan, Split Bedroom, Walk-In Closet(s), Solid Wood Cabinets, Kitchen/Family Room Combo, Elevator, Living Room/Dining Room Combo, Solid Surface Counters, Window Treatments
    • Flooring: Tile, Hardwood
    • Windows: Shades
    Interior area
    • Structure area source: Builder
    • Total interior livable area: 2,615 sqft

    Property

    Parking
    • Total spaces: 2
    • Parking features: Garage
    Features
    • Levels: One
    • Has view: Yes
    • View description: Water
    • Has water view: Yes
    • Water view: Water
    • Body of water: SARASOTA BAY
    Lot
    • Size: 522 Square Feet
    Details
    • Parcel number: 2010016121
    • Zoning: DTB

    Construction

    Type & style
    • Home type: Condo
    • Property subtype: Condominium
    Materials
    • concrete
    • Foundation: Piling
    • Roof: Other
    Condition
    • Completed
    • Year built: 2017

    Utilities & green energy

    • Sewer: Public Sewer
    • Water: Public
    • Utilities for property: Public

    Community & HOA

    Community
    • Security: Secured Garage / Parking, Smoke Detector(s), Security Gate, Fire Alarm, Fire Sprinkler System, Key Card Entry
    • Subdivision: VUE SARASOTA BAY
    HOA
    • Has HOA: Yes
    • Amenities included: Elevators, Fitness Center, Pool, Security, Spa/Hot Tub, Storage
    • Services included: Community Pool, Maintenance Grounds, Security, Trash, Insurance, Maintenance Exterior, Sewer, Water, Manager
    • HOA fee: $1,701 monthly
    Location
    • Region: Sarasota

    Financial & listing details

    • Price per square foot: $1,096/sqft
    • Tax assessed value: $2,627,400
    • Annual tax amount: $39,078
    • Listing terms: Cash, Conventional
    • Ownership: Condominium

    Price history

    DateEventPrice
    5/11/2021Listing removed--
    Source: Stellar MLS #A4480090 Report a problem
    1/27/2021Sold$2,575,000-5.5%$985/sqft
    Source: Public Record Report a problem
    12/7/2020Pending sale$2,725,000$1,042/sqft
    Source: Stellar MLS #A4480090 Report a problem
    11/25/2020Price change$2,725,000-5.2%$1,042/sqft
    Source: Michael Saunders & Company - Licensed Real Estate Broker #A4480090 Report a problem
    10/7/2020Listed for sale$2,875,000-62.4%$1,099/sqft
    Source: MICHAEL SAUNDERS & COMPANY #A4480090 Report a problem
    1/2/2018Sold$7,641,000$2,922/sqft
    Source: Public Record Report a problem

    Public tax history

    YearProperty taxesTax assessment
    2025$39,078 -7.2%$2,627,400 -8.9%
    2024$42,109 +2.5%$2,884,206 +3%
    2023$41,091 +1.1%$2,800,200 +1.9%
    2022$40,646 +59.6%$2,748,700 +65.2%
    2021$25,468 -1.2%$1,664,085 +1.4%
    2020$25,781 +2.6%$1,641,109 +2.3%
    2019$25,131 $1,604,212 +1.9%
    2018$25,131 +1.6%$1,574,300 +948.4%
    2017$24,732 +1089.6%$150,161 -3.2%
    2016$2,079 $155,100 +25%
    2015$2,079 $124,100
    Find assessor info on the county website

    Neighborhood: Downtown

    Nearby schools

    GreatSchools rating
    Schools provided by the listing agent
    • Elementary: Alta Vista Elementary
    • Middle: Booker Middle
    • High: Booker High

    Source: The MLS. This data may not be complete. We recommend contacting the local school district to confirm school assignments for this home.

    Get a cash offer in 3 minutes
    Find out how much your home could sell for in as little as 3 minutes with a no-obligation cash offer.
    Estimated market value
    $2,865,800
    Get a cash offer in 3 minutes
    Find out how much your home could sell for in as little as 3 minutes with a no-obligation cash offer.
    Estimated market value
    $2,865,800