Welcome to this charming 3-bedroom, 2-bathroom home that balances comfort and convenience. Step into an open-concept floor plan perfect for easy living and entertaining. The large kitchen with extensive cabinetry provides a blend of functionality and style. Low-maintenance laminate flooring adds durability and a modern touch to the living area. A cozy den, highlighted by a wood-burning fireplace, invites you to relax and unwind. Throughout the home you will find an abundance of storage, perfect for keeping everything organized. Venture outside to find an impressive oversized backyard shaded by mature trees for a serene atmosphere. The vaulted, well-lit outdoor living space is ideal for gatherings, complete with room for an outdoor kitchen, dining, and lounging. You will also find a spacious workshop with electricity and AC unit for projects or hobbies. To the side of the house you have a fenced off area perfect for a dog run or garden. This lovely home is located near Tarleton State University and offers quick access to dining, shopping, and amenities. Experience the blend of cozy indoor comfort and versatile outdoor living, call today!
Sold
Price Unknown
1155 N Lillian St, Stephenville, TX 76401
3beds
1,945sqft
Single Family Residence
Built in 1973
0.31 Acres Lot
$315,000 Zestimate®
$--/sqft
$1,786 Estimated rent
Home value
$315,000
Estimated sales range
Not available
$1,786/mo
Zestimate® history
Owner options
List your home for rent
$1,786/mo
Rent Zestimate®
Find your next renter with Zillow Rental Manager. Plus, with online applications, you can quickly screen prospective tenants – for free.
$1,786/mo
Rent Zestimate®
Refinance and save
Refinancing to a lower rate could help reduce your monthly payments and save thousands over the life of the loan.
Explore your selling options
Work with a Zillow partner agent
Leverage their expertise and Zillow's premium Showcase listings to get your home seen by more buyers.
Get startedList with your own agent
Get your home in front of millions of buyers by listing it on Zillow.
Learn how to do itSell it yourself
Take full control of how buyers see your home on Zillow by listing For Sale by Owner (FSBO).
List your homeWhat's special
Wood-burning fireplaceImpressive oversized backyardOpen-concept floor planLow-maintenance laminate flooringAbundance of storageMature trees
Zillow last checked:
Listing updated:
Listed by:
Joyce Holland 254-396-1504,
HOLLAND HOME & LAND REALTY 254-396-1504
Bought with:
Nikki Light
Light Realty
Source: NTREIS,MLS#: 20771881
Facts & features
Interior
Bedrooms & bathrooms
- Bedrooms: 3
- Bathrooms: 2
- Full bathrooms: 2
Primary bedroom
- Features: Closet Cabinetry, Ceiling Fan(s)
- Level: First
- Dimensions: 12 x 15
Bedroom
- Features: Ceiling Fan(s)
- Level: First
- Dimensions: 11 x 11
Bedroom
- Features: Ceiling Fan(s)
- Level: First
- Dimensions: 11 x 15
Den
- Features: Fireplace
- Level: First
- Dimensions: 13 x 17
Dining room
- Features: Ceiling Fan(s)
- Level: First
- Dimensions: 6 x 11
Kitchen
- Features: Ceiling Fan(s), Stone Counters
- Level: First
- Dimensions: 10 x 17
Laundry
- Features: Built-in Features
- Level: First
- Dimensions: 6 x 6
Living room
- Features: Ceiling Fan(s)
- Level: First
- Dimensions: 16 x 22
Workshop
- Level: First
- Dimensions: 11 x 19
Heating
- Central, Electric
Cooling
- Central Air, Ceiling Fan(s), Electric
Appliances
- Included: Double Oven, Dishwasher, Electric Oven, Electric Range, Microwave
- Laundry: Washer Hookup, Electric Dryer Hookup, Laundry in Utility Room, Stacked
Features
- Granite Counters, Open Floorplan
- Flooring: Carpet, Ceramic Tile, Laminate
- Has basement: No
- Number of fireplaces: 1
- Fireplace features: Wood Burning
Interior area
- Total interior livable area: 1,945 sqft
Property
Parking
- Total spaces: 2
- Parking features: Covered, Garage Faces Front, Garage, Storage, Workshop in Garage
- Attached garage spaces: 2
Features
- Levels: One
- Stories: 1
- Patio & porch: Front Porch, Patio, Covered
- Exterior features: Dog Run, Outdoor Living Area, Storage
- Pool features: None
- Fencing: Chain Link,Privacy
Lot
- Size: 0.31 Acres
- Features: Back Yard, Interior Lot, Lawn, Many Trees
Details
- Additional structures: Storage, Workshop
- Parcel number: R000034251
Construction
Type & style
- Home type: SingleFamily
- Architectural style: Detached
- Property subtype: Single Family Residence
Materials
- Brick
- Foundation: Slab
- Roof: Composition
Condition
- Year built: 1973
Utilities & green energy
- Sewer: Public Sewer
- Water: Public
- Utilities for property: Sewer Available, Water Available
Community & HOA
Community
- Subdivision: Tarleton Heights
HOA
- Has HOA: No
Location
- Region: Stephenville
Financial & listing details
- Tax assessed value: $318,250
- Annual tax amount: $5,104
- Date on market: 11/13/2024
- Cumulative days on market: 21 days
Price history
| Date | Event | Price |
|---|---|---|
| 12/17/2024 | Sold | -- |
Source: NTREIS #20771881 Report a problem | ||
| 12/13/2024 | Pending sale | $330,000$170/sqft |
Source: NTREIS #20771881 Report a problem | ||
| 12/3/2024 | Contingent | $330,000$170/sqft |
Source: NTREIS #20771881 Report a problem | ||
| 11/13/2024 | Price change | $330,000+74.6%$170/sqft |
Source: NTREIS #20771881 Report a problem | ||
| 1/16/2021 | Pending sale | $189,000$97/sqft |
Source: NTREIS #14441088 Report a problem | ||
| 10/14/2020 | Price change | $189,000-2.8%$97/sqft |
Source: CLARK REAL ESTATE GROUP #14441088 Report a problem | ||
| 9/25/2020 | Price change | $194,500+9.6%$100/sqft |
Source: CLARK REAL ESTATE GROUP #14441088 Report a problem | ||
| 8/9/2019 | Price change | $177,500-1.4%$91/sqft |
Source: Keller Williams Realty #14088274 Report a problem | ||
| 7/2/2019 | Price change | $180,000-2.7%$93/sqft |
Source: Keller Williams Realty #14088274 Report a problem | ||
| 6/7/2019 | Price change | $185,000-2.6%$95/sqft |
Source: Keller Williams Realty #14088274 Report a problem | ||
| 5/10/2019 | Price change | $190,000+0.5%$98/sqft |
Source: Keller Williams Realty #14088274 Report a problem | ||
| 4/3/2019 | Listed for sale | $189,000+22.7%$97/sqft |
Source: Owner Report a problem | ||
| 7/12/2016 | Sold | -- |
Source: Agent Provided Report a problem | ||
| 6/7/2016 | Pending sale | $154,000$79/sqft |
Source: BROOKS LAND GALLERY, INC. #13374996 Report a problem | ||
| 5/10/2016 | Listed for sale | $154,000+2.7%$79/sqft |
Source: BROOKS LAND GALLERY, INC. #13374996 Report a problem | ||
| 10/10/2009 | Listing removed | $149,900$77/sqft |
Source: BARBARA HAMPTON & ASSOCIATES #11272301 Report a problem | ||
| 9/14/2009 | Listed for sale | $149,900$77/sqft |
Source: BARBARA HAMPTON & ASSOCIATES #11272301 Report a problem | ||
Public tax history
| Year | Property taxes | Tax assessment |
|---|---|---|
| 2025 | -- | $318,250 +8.5% |
| 2024 | $4,140 +10.8% | $293,282 +4% |
| 2023 | $3,736 -21.5% | $282,130 +16.4% |
| 2022 | $4,757 +24.8% | $242,390 +22.5% |
| 2021 | $3,811 +6.1% | $197,900 +8.1% |
| 2020 | $3,591 -1.8% | $183,050 +10.5% |
| 2019 | $3,658 +8.6% | $165,670 +5.3% |
| 2018 | $3,369 | $157,300 +2.5% |
| 2017 | $3,369 +5.2% | $153,450 +5.7% |
| 2016 | $3,202 +4% | $145,160 +4% |
| 2015 | $3,081 | $139,590 |
| 2014 | $3,081 | $139,590 +3.9% |
| 2013 | -- | $134,300 |
| 2012 | -- | $134,300 |
| 2011 | -- | $134,300 |
| 2010 | -- | $134,300 +23.8% |
| 2009 | -- | $108,490 |
| 2008 | -- | $108,490 -10% |
| 2007 | -- | $120,600 |
Find assessor info on the county website
Neighborhood: 76401
Nearby homes
- $228,7003 bd2 ba1.3k sqft1151 N Lillian St, Stephenville, TX 76401Off Market

- $276,300-- bd-- ba1.7k sqft1490 W Park St, Stephenville, TX 76401Off Market
- $267,7003 bd2 ba1.6k sqft1480 W Park St, Stephenville, TX 76401Off Market
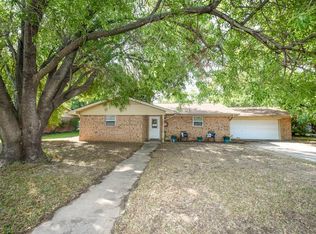
- $205,400-- bd-- ba1.1k sqft1149 N Lillian St, Stephenville, TX 76401Off Market
- $--4 bd3 ba2k sqft1160 N Lillian St, Stephenville, TX 76401Sold
- $242,6003 bd1 ba1.2k sqft1210 N Chamberlain St, Stephenville, TX 76401Off Market
- $261,7003 bd2 ba1.8k sqft1460 W Park St, Stephenville, TX 76401Off Market
- $262,200-- bd-- ba1.8k sqft1150 N Lillian St, Stephenville, TX 76401Off Market
Nearby schools
GreatSchools rating
- NAChamberlin Elementary SchoolGrades: 1-2Distance: 0.2 mi
- 9/10Henderson Junior High SchoolGrades: 7-8Distance: 1.4 mi
- 6/10Stephenville High SchoolGrades: 9-12Distance: 0.9 mi
Schools provided by the listing agent
- Elementary: Chamberlai
- High: Stephenvil
- District: Stephenville ISD
Source: NTREIS. This data may not be complete. We recommend contacting the local school district to confirm school assignments for this home.
- Texas
- Erath County
- Stephenville
- 76401
- 1155 N Lillian St
Nearby cities
Nearby neighborhoods
Nearby zip codes
Other Stephenville Topics
