Skip main navigation
Off market
  • $632,100

    1155 N Melody Circle, Chandler, AZ 85225

    4beds
    3baths
    2,350sqft
    Single Family Residence
    Built in 1995
    7,340 Square Feet Lot
    $632,100 Zestimate®
    $269/sqft
    $3,342 Estimated rent

    Home value

    $632,100

    $600,000 - $664,000

    $3,342/mo

    Zestimate® history
    Loading
    Loading...

    Owner options

    List your home for rent

    $3,342/mo

    Rent Zestimate®

    Find your next renter with Zillow Rental Manager. Plus, with online applications, you can quickly screen prospective tenants – for free.

    Learn more

    $3,342/mo

    Rent Zestimate®

    Refinance and save

    $3,992/mo

    Est. payment

    Refinancing to a lower rate could help reduce your monthly payments and save thousands over the life of the loan.

    See today's rates

    $3,992/mo

    Est. payment

    Explore your selling options

    Work with a Zillow partner agent

    Leverage their expertise and Zillow's premium Showcase listings to get your home seen by more buyers.

    Get started

    List with your own agent

    Get your home in front of millions of buyers by listing it on Zillow.

    Learn how to do it

    Sell it yourself

    Take full control of how buyers see your home on Zillow by listing For Sale by Owner (FSBO).

    List your home

    What's special

    Turf grassElectric window treatmentsNew pool water featuresNew windowsBeautiful yardReal hardwood floorsFull house filtration system

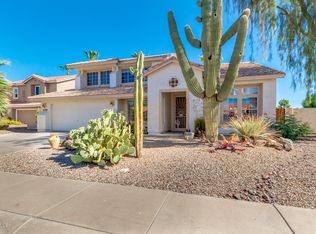
    ''Best Curb Appeal'' goes to this two story Chandler home with 4 Bedrooms and 2.5 Baths. Come see the beautiful Yard all recently remodeled with planters and turf grass. The backyard Oasis features new pool water features and equipment. The patio area has a new Electric pop out Patio Cover to give the perfect amount of shade to the backyard. Interior features real hardwood floors in the main living areas & Electric Window Treatments. In addition, the home has new windows, doors, full lighting package & counter tops. Updates in the kitchen also include a new Dishwasher, refrigerator & built in kitchen buffet cabinets. Home is equipped with a full house Filtration System & RO System. Brand New AC units for the home and garage. Peaceful neighborhood with great neighbors. Community footpath meanders through neighborhood park with playground. For more exercise, walk or bicycle on the nearby canal trail. Shopping, restaurants, schools, sports fields, music and dance studios, gyms, salons, and many more amenities are all within walking/biking distance.

    This property is off market, which means it's not currently listed for sale or rent on Zillow. This may be different from what's available on other websites or public sources.

    Zillow last checked:

    Listing updated:

    Listed by:

    Christy Rios 602-565-4851,

    Keller Williams Integrity First,

    Ciara Rios 480-467-8555,

    Keller Williams Integrity First

    Bought with:

    Kimberly Felix, BR656546000

    HomeSmart

    Source: ARMLS,MLS#: 6574772MLS Logo

    Facts & features

    Interior

    Bedrooms & bathrooms
    • Bedrooms: 4
    • Bathrooms: 3
    Heating
    • Electric
    Cooling
    • Central Air, See Remarks
    Appliances
    • Included: Water Purifier
    Features
    • High Speed Internet, Granite Counters, Double Vanity, Upstairs, Eat-in Kitchen, Breakfast Bar, 9+ Flat Ceilings, Roller Shields, Vaulted Ceiling(s), Kitchen Island, Full Bth Master Bdrm, Separate Shwr & Tub
    • Flooring: Carpet, Wood
    • Windows: Solar Screens, Double Pane Windows
    • Has basement: No
    • Has fireplace: Yes
    • Fireplace features: Living Room
    Interior area
    • Total structure area: 2,350
    • Total interior livable area: 2,350 sqft

    Property

    Parking
    • Total spaces: 4
    • Parking features: Garage Door Opener, Temp Controlled
    • Garage spaces: 2
    • Uncovered spaces: 2
    Features
    • Stories: 2
    • Patio & porch: Covered, Patio
    • Has private pool: Yes
    • Pool features: Heated
    • Has spa: Yes
    • Spa features: Heated, Private
    • Fencing: Block
    Lot
    • Size: 7,340 Square Feet
    • Features: Sprinklers In Rear, Sprinklers In Front, Desert Back, Desert Front, Synthetic Grass Frnt, Synthetic Grass Back, Auto Timer H2O Front, Auto Timer H2O Back
    Details
    • Additional structures: Gazebo
    • Parcel number: 30237978

    Construction

    Type & style
    • Home type: SingleFamily
    • Architectural style: Contemporary
    • Property subtype: Single Family Residence
    Materials
    • Stucco, Wood Frame, Painted
    • Roof: Tile
    Condition
    • Year built: 1995
    Details
    • Builder name: EIR Countrywalk Homes

    Utilities & green energy

    • Sewer: Public Sewer
    • Water: City Water

    Community & HOA

    Community
    • Features: Playground, Biking/Walking Path
    • Security: Security System Owned
    • Subdivision: Countrywalk
    HOA
    • Has HOA: Yes
    • Services included: Maintenance Grounds, Street Maint
    • HOA fee: $343 annually
    • HOA name: Countrywalk Province
    • HOA phone: 602-555-1212
    Location
    • Region: Chandler

    Financial & listing details

    • Price per square foot: $269/sqft
    • Tax assessed value: $482,300
    • Annual tax amount: $2,185
    • Date on market: 7/6/2023
    • Cumulative days on market: 11 days
    • Listing terms: Cash,Conventional,FHA,VA Loan
    • Ownership: Fee Simple

    Price history

    DateEventPrice
    7/26/2023Sold$660,000+1.5%$281/sqft
    Source: ARMLS #6574772 Report a problem
    7/17/2023Pending sale$650,000$277/sqft
    Source: ARMLS #6574772 Report a problem
    7/6/2023Listed for sale$650,000+211%$277/sqft
    Source: ARMLS #6574772 Report a problem
    6/21/2001Sold$209,000+12.7%$89/sqft
    Source: Public Record Report a problem
    6/11/1998Sold$185,500+603.2%$79/sqft
    Source: Public Record Report a problem
    8/23/1995Sold$26,380$11/sqft
    Source: Public Record Report a problem

    Public tax history

    YearProperty taxesTax assessment
    2025$2,330 +1.4%$48,230 -6.3%
    2024$2,299 +2.1%$51,460 +88.5%
    2023$2,251 +3%$27,303 -17.5%
    2022$2,185 -4.2%$33,110 +5.4%
    2021$2,280 +4%$31,420 +7%
    2020$2,193 +3.3%$29,370 +4.5%
    2019$2,124 $28,110 +4.7%
    2018$2,124 +7.3%$26,860 +8.4%
    2017$1,979 +7.1%$24,770 +3.4%
    2016$1,848 -1.3%$23,950 +5.2%
    2015$1,872 $22,760 +26.8%
    2014-- $17,950 +12.2%
    2013-- $16,000 -0.5%
    2012-- $16,080 -14.7%
    2011-- $18,850 -11.5%
    2010-- $21,310 -16.8%
    2009-- $25,600 -13.7%
    2008-- $29,650 +6.5%
    2007-- $27,850 +55.2%
    2006-- $17,950
    2005-- $17,950 +12.2%
    2004-- $16,000
    2003-- $16,000 +15.5%
    2002-- $13,850
    Find assessor info on the county website

    Neighborhood: The Provinces

    Nearby schools

    GreatSchools rating
    Schools provided by the listing agent
    • Elementary: Shumway Elementary School
    • Middle: Willis Junior High School
    • High: Chandler High School
    • District: Chandler Unified District

    Source: ARMLS. This data may not be complete. We recommend contacting the local school district to confirm school assignments for this home.

    Get a cash offer in 3 minutes
    Find out how much your home could sell for in as little as 3 minutes with a no-obligation cash offer.
    Estimated market value
    $632,100
    Get a cash offer in 3 minutes
    Find out how much your home could sell for in as little as 3 minutes with a no-obligation cash offer.
    Estimated market value
    $632,100