Skip main navigation
Sold for $270,000
  • $270,000

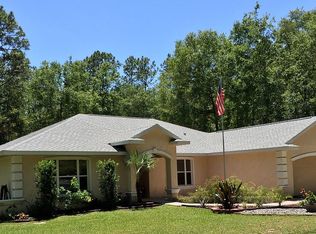
    1155 NW 105th Ter, Ocala, FL 34482

    3beds
    2,046sqft
    Mobile Home
    Built in 2003
    1 Acres Lot
    $264,300 Zestimate®
    $132/sqft
    $1,896 Estimated rent

    Home value

    $264,300

    $235,000 - $296,000

    $1,896/mo

    Zestimate® history
    Loading
    Loading...

    Owner options

    List your home for rent

    $1,896/mo

    Rent Zestimate®

    Find your next renter with Zillow Rental Manager. Plus, with online applications, you can quickly screen prospective tenants – for free.

    Learn more

    $1,896/mo

    Rent Zestimate®

    Refinance and save

    $1,836/mo

    Est. payment

    Refinancing to a lower rate could help reduce your monthly payments and save thousands over the life of the loan.

    See today's rates

    $1,836/mo

    Est. payment

    Explore your selling options

    Work with a Zillow partner agent

    Leverage their expertise and Zillow's premium Showcase listings to get your home seen by more buyers.

    Get started

    List with your own agent

    Get your home in front of millions of buyers by listing it on Zillow.

    Learn how to do it

    Sell it yourself

    Take full control of how buyers see your home on Zillow by listing For Sale by Owner (FSBO).

    List your home

    What's special

    Discover the perfect blend of comfort, space, and location in this beautifully renovated 3-bedroom, 2-bath home, nestled on a full acre in Ocala’s desirable NW region. Gated with an appealing circular drive just minutes from Highway 40 and minutes from the World Equestrian Center (WEC), this property offers convenience without sacrificing privacy or charm. Step inside to find a freshly updated interior featuring new appliances, a new roof, and a new HVAC system, all completed in 2022. The heart of the home is an incredibly spacious, light-filled kitchen with a central island and a large picture window overlooking the lush backyard. Whether you're prepping meals or just enjoying your morning coffee, this kitchen makes everyday living feel special with stainless steel appliances, open-air shelving, and lots of space. The expansive living room centers around a wood-finished accent wall, which provides a luxurious finish with lots of warmth. Each of the three bedrooms offers generous proportions, with oversized walk-in closets that provide exceptional storage. The primary suite is a true standout, boasting an impressively large layout and a private en-suite bath with dual vanities, a large walk-in shower, and huge walk-in closet. For extra comfort, a mini-split unit in the primary bedroom ensures personalized climate control. Outside, the lifestyle continues with a 30x40 detached, powered garage/workshop featuring two roll-up doors, ideal for hobbyists, storage, or serious tinkering. Whether you need room for tools, toys, or creative projects, this versatile space has you covered. The backyard itself provides plenty of space and flexibility, backing up directly to a beautiful farm that ensures peace and quiet. Formerly used as a successful AirBnB, this property is an ideal option for those looking to take advantage of the close proximity to WEC and other nearby equestrian venues or outdoor recreational options like the Rainbow River. Enjoy the tranquility of a countryside setting paired with quick access to some of Central Florida’s most exciting destinations, all from the comfort of this thoughtfully updated, move-in ready home.

    Zillow last checked:

    Listing updated:

    Listing Provided by:

    Kathy Prater 352-817-4144,

    SHOWCASE PROPERTIES OF CENTRAL 352-351-4718,

    Claire Khuen 352-362-0293,

    SHOWCASE PROPERTIES OF CENTRAL

    Bought with:

    Claire Khuen, 3248465

    SHOWCASE PROPERTIES OF CENTRAL

    Source: Stellar MLS,MLS#: OM702420MLS LogoOriginating MLS: Ocala - Marion

    Facts & features

    Interior

    Bedrooms & bathrooms
    • Bedrooms: 3
    • Bathrooms: 2
    • Full bathrooms: 2
    Primary bedroom
    • Features: Walk-In Closet(s)
    • Level: First
    Kitchen
    • Level: First
    Living room
    • Level: First
    Heating
    • Heat Pump
    Cooling
    • Central Air, Ductless
    Appliances
    • Included: Dishwasher, Dryer, Range, Washer
    • Laundry: Inside
    Features
    • Eating Space In Kitchen, Primary Bedroom Main Floor, Split Bedroom, Vaulted Ceiling(s), Walk-In Closet(s)
    • Flooring: Luxury Vinyl
    • Has fireplace: No
    Interior area
    • Total structure area: 2,046
    • Total interior livable area: 2,046 sqft

    Property

    Parking
    • Total spaces: 2
    • Parking features: Circular Driveway, Driveway, Garage Door Opener
    • Garage spaces: 2
    • Has uncovered spaces: Yes
    • Details: Garage Dimensions: 30x40
    Features
    • Levels: One
    • Stories: 1
    • Exterior features: Other
    • Fencing: Wood
    Lot
    • Size: 1 Acres
    • Dimensions: 170 x 256
    • Residential vegetation: Mature Landscaping, Trees/Landscaped
    Details
    • Additional structures: Workshop
    • Parcel number: 2105014005
    • Zoning: RR1
    • Special conditions: None

    Construction

    Type & style
    • Home type: MobileManufactured
    • Property subtype: Mobile Home
    Materials
    • Vinyl Siding
    • Foundation: Crawlspace, Stem Wall
    • Roof: Shingle
    Condition
    • Completed
    • New construction: No
    • Year built: 2003

    Utilities & green energy

    • Sewer: Septic Tank
    • Water: Well
    • Utilities for property: Cable Available, Electricity Connected, Water Connected

    Community & neighborhood

    Location
    • Region: Ocala
    • Subdivision: FELLOWSHIP ACRES

    HOA & financial

    HOA
    • Has HOA: No
    Other fees
    • Pet fee: $0 monthly
    Other financial information
    • Total actual rent: 0

    Other

    Other facts
    • Body type: Double Wide
    • Ownership: Fee Simple
    • Road surface type: Paved, Asphalt

    Price history

    DateEventPrice
    6/30/2025Sold$270,000-8.5%$132/sqft
    Source: Stellar MLS #OM702420 Report a problem
    6/18/2025Pending sale$295,000$144/sqft
    Source: Stellar MLS #OM702420 Report a problem
    6/3/2025Listed for sale$295,000+20.4%$144/sqft
    Source: Stellar MLS #OM702420 Report a problem
    6/16/2022Sold$245,000+6.6%$120/sqft
    Source: Public Record Report a problem
    5/3/2022Pending sale$229,900$112/sqft
    Source: Stellar MLS #OM638088 Report a problem
    4/29/2022Listed for sale$229,900+1345.9%$112/sqft
    Source: Stellar MLS #OM638088 Report a problem
    11/19/2002Sold$15,900$8/sqft
    Source: Public Record Report a problem

    Public tax history

    YearProperty taxesTax assessment
    2024$3,668 +2.6%$214,321 +3.7%
    2023$3,574 +218.8%$206,603 +128.4%
    2022$1,121 +1%$90,443 +3%
    2021$1,110 +1.1%$87,809 +1.4%
    2020$1,098 +2%$86,597 +2.3%
    2019$1,076 $84,650 +1.9%
    2018$1,076 +7.7%$83,072 +2.1%
    2017$999 +3.4%$81,363 +2.1%
    2016$966 $79,690 +0.7%
    2015$966 +0.8%$79,136 -3.7%
    2014$959 +2.6%$82,172 +1.5%
    2013$934 +1.6%$80,958 +1.7%
    2012$920 -4.4%$79,605 -3.1%
    2011$962 -16.8%$82,186 -13.3%
    2010$1,156 -3.7%$94,831 -4.3%
    2009$1,200 +1.3%$99,132 +0.1%
    2008$1,184 -10.4%$99,033 +3%
    2007$1,322 -5.3%$96,149 +2.5%
    2006$1,397 -15.4%$93,804 +3%
    2005$1,652 $91,072 +14.4%
    2004$1,652 $79,594
    2002-- --
    2001-- --

    Find assessor info on the county website

    Neighborhood: 34482

    Nearby schools

    GreatSchools rating
    Schools provided by the listing agent
    • Elementary: Romeo Elementary School
    • Middle: Dunnellon Middle School
    • High: West Port High School

    Source: Stellar MLS. This data may not be complete. We recommend contacting the local school district to confirm school assignments for this home.

    Get a cash offer in 3 minutes
    Find out how much your home could sell for in as little as 3 minutes with a no-obligation cash offer.
    Estimated market value
    $264,300
    Get a cash offer in 3 minutes
    Find out how much your home could sell for in as little as 3 minutes with a no-obligation cash offer.
    Estimated market value
    $264,300