***Open House Saturday 8/22 and Sunday 8/23 1-3pm***Welcome to 1155 Nuttman Avenue! This charming two-story home offers 3 bedrooms, 1 full bath, and 1,360 square feet of finished living space with plenty of original character. The main level features a bright living room with rich wood trim, a dining room with beautiful French doors, hardwood flooring, and a spacious kitchen with white cabinetry and access to the rear deck. Upstairs are three bedrooms, including one with extensive built-in storage, plus a full bath. The full basement provides additional storage and utility space. Recent updates include a 2023 HVAC system, 2018 storage shed, 2014 siding, doors and windows, a roof approximately 12 years old, and a recently replaced front porch roof. Outside, enjoy the large covered front porch, spacious rear deck, and generous backyard. Conveniently located in the 46807 area near 07 Pub, The Clyde, dining, shopping, and everyday amenities. With its character, updates, and inviting outdoor spaces, this home is ready to welcome you!
Pending
$150,000
1155 Nuttman Ave, Fort Wayne, IN 46807
3beds
1,360sqft
Single Family Residence
Built in 1920
6,969 Square Feet Lot
$147,700 Zestimate®
$--/sqft
$-- HOA
What's special
Spacious rear deckLarge covered front porchGenerous backyardHardwood flooring
- 13 days
- 769
- 111
Likely to sell faster than
Zillow last checked:
Listing updated:
Listed by:
Daniss Warner Cell:260-413-0368,
Uptown Realty Group
Source: IRMLS,MLS#: 202634263
Facts & features
Interior
Bedrooms & bathrooms
- Bedrooms: 3
- Bathrooms: 1
- Full bathrooms: 1
Bedroom 1
- Level: Upper
Bedroom 2
- Level: Upper
Dining room
- Level: Main
- Area: 132
- Dimensions: 12 x 11
Kitchen
- Level: Main
- Area: 153
- Dimensions: 17 x 9
Living room
- Level: Main
- Area: 253
- Dimensions: 23 x 11
Heating
- Natural Gas, Forced Air
Cooling
- Central Air
Appliances
- Included: Refrigerator, Electric Range
Features
- Windows: Window Treatments
- Basement: Full
- Has fireplace: No
Interior area
- Total structure area: 2,036
- Total interior livable area: 1,360 sqft
- Finished area above ground: 1,360
- Finished area below ground: 0
Video & virtual tour
Property
Features
- Levels: Two
- Stories: 2
Lot
- Size: 6,969 Square Feet
- Dimensions: 49X145
- Features: Level
Details
- Additional structures: Shed
- Parcel number: 021215426014.000074
Construction
Type & style
- Home type: SingleFamily
- Property subtype: Single Family Residence
Materials
- Vinyl Siding
Condition
- New construction: No
- Year built: 1920
Utilities & green energy
- Sewer: City
- Water: City
Community & HOA
Community
- Subdivision: A J & C L Veseys
Location
- Region: Fort Wayne
Financial & listing details
- Tax assessed value: $136,600
- Annual tax amount: $1,245
- Date on market: 8/21/2026
- Listing terms: Cash,Conventional
Estimated market value
$147,700
$140,000 - $155,000
$1,408/mo
Price history
| Date | Event | Price |
|---|---|---|
| 8/27/2026 | Pending sale | $150,000 |
Source:  IRMLS #202634263 Report a problem IRMLS #202634263 Report a problem | ||
| 8/21/2026 | Listed for sale | $150,000 |
Source: IRMLS #202634263 Report a problem | ||
Public tax history
| Year | Property taxes | Tax assessment |
|---|---|---|
| 2025 | $1,660 +61.6% | $136,600 -12.2% |
| 2024 | $1,027 +11.1% | $155,500 +33% |
| 2023 | $924 +79.7% | $116,900 +17.5% |
| 2022 | $514 -31.4% | $99,500 +39.9% |
| 2021 | $750 +18.8% | $71,100 -16.8% |
| 2020 | $631 +21.9% | $85,500 +9.9% |
| 2019 | $518 +1.2% | $77,800 +17.7% |
| 2018 | $512 +79.7% | $66,100 +5.1% |
| 2017 | $285 +4.4% | $62,900 +80.7% |
| 2016 | $273 -2.8% | $34,800 |
| 2014 | $281 +5.8% | $34,800 +3.6% |
| 2013 | $265 +42% | $33,600 +35.5% |
| 2011 | $187 | $24,800 -23.5% |
| 2010 | -- | $32,400 -52.5% |
| 2007 | -- | $68,200 +28.2% |
| 2005 | -- | $53,200 |
| 2004 | -- | $53,200 +128.3% |
| 2001 | -- | $23,300 +199.9% |
| 1999 | -- | $7,770 |
Find assessor info on the county website
Monthly payment
Est. payment
Payment breakdown
Explore the cost of this home by adjusting the details. Changes won't be saved.Climate risks
Neighborhood: Oakdale
Nearby schools
Schools provided by the listing agent
- Elementary: Harrison Hill
- Middle: Kekionga
- High: South Side
- District: Fort Wayne Community
Source: IRMLS. This data may not be complete. We recommend contacting the local school district to confirm school assignments for this home.

Similar homes
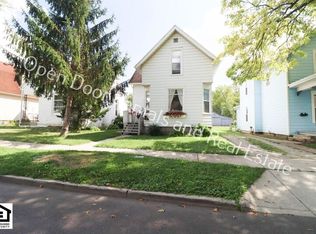
- $--3 bd2 ba1.2k sqft4531 Kenilworth St, Fort Wayne, IN 46806Auction
 Xome
Xome - $156,9003 bd2 ba1.5k sqft707 W Creighton Ave, Fort Wayne, IN 46807For Sale
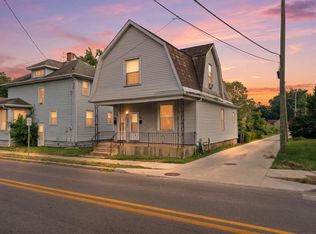 MLS ID #202629594, Lucas Deck, Weichert Realtors - Hoosier Heartland. IRMLS
 - $209,9003 bd2 ba1.5k sqft908 Kinsmoor Ave, Fort Wayne, IN 46807For Sale
 MLS ID #202636105, Christine E Kroft, CENTURY 21 Bradley Realty, Inc. IRMLS
 - $129,9003 bd2 ba1.4k sqft1238 Home Ave, Fort Wayne, IN 46807For Sale
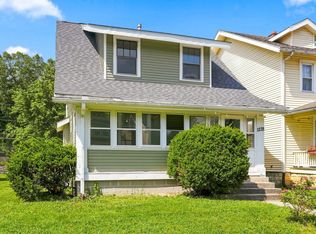 MLS ID #202632321, Justin P Heflin, Mike Thomas Assoc., Inc. IRMLS
