4/3 + Pvt Office with oversized 2 car garage. Plenty of space for everyone to spread out - inside and outside! Peace, privacy, and timeless comfort await at this immaculate two-story home nestled on over half an acre. Surrounded by nature and backed by the quiet flow of Howell Creek, yet close to restaurants and shopping. This home was made for those who crave a slower pace, deeper roots, and room to breathe. Inside, natural light pours into generous spaces that feel welcoming and open—ideal for both quiet mornings and festive gatherings. The Barrington model by Ryland Homes offers flexibility and functionality, with four bedrooms, three full baths, and a bonus room & formal living room adjacent with formal dining and huge great room open to Kitchen and the backdrop of your preserve in the backyard. Downstairs office/bonus room that can easily be transformed into a guest suite, playroom, or home office. From the spacious kitchen, you’ll love looking out over the pool and tree-lined conservation area. Hosting is easy with granite countertops, stainless steel appliances, a cooking island, and a dry bar with wine fridge ready to showcase your favorite vintages. The family room invites you to slow down, gather close, and soak in the peaceful view through the wide sliding glass doors. Outside, the screened-in pool and covered lanai feel like a private sanctuary. Watch the sunset, enjoy a backyard bonfire, or follow the path through the yard to explore the creek. It’s a rare blend of adventure and calm—all right in your backyard. The owner’s suite is tucked away for quiet retreat, with its own sliding glass door to the Saltwater pool, space for a reading nook or sitting area, and an ensuite bath with dual vanities, a soaking tub, and separate shower & huge walk-in closet. Upstairs, three additional bedrooms offer plenty of space and storage, along with a large bathroom featuring double sinks. With custom Closet Factory organization in each bedroom and the laundry room, every detail has been considered to make everyday life easier and more enjoyable. This is more than just a house. It’s a place where memories will be made & where laughter echoes off the walls with birthday celebrations. Excellent Seminole County Schools, close to everything. SR417, Aloma to Winter Park, UCF / Research Park.
Sold for $664,000
$664,000
1155 OAK CREEK COURT, WINTER SPRINGS, FL 32708
4beds
3,058sqft
Single Family Residence
Built in 1999
0.54 Acres Lot
$659,000 Zestimate®
$217/sqft
$4,130 Estimated rent
Home value
$659,000
$600,000 - $725,000
$4,130/mo
Zestimate® history
Owner options
List your home for rent
$4,130/mo
Rent Zestimate®
Find your next renter with Zillow Rental Manager. Plus, with online applications, you can quickly screen prospective tenants – for free.
$4,130/mo
Rent Zestimate®
Refinance and save
$4,437/mo
Est. payment
Refinancing to a lower rate could help reduce your monthly payments and save thousands over the life of the loan.
$4,437/mo
Est. payment
Explore your selling options
Work with a Zillow partner agent
Leverage their expertise and Zillow's premium Showcase listings to get your home seen by more buyers.
Get startedList with your own agent
Get your home in front of millions of buyers by listing it on Zillow.
Learn how to do itSell it yourself
Take full control of how buyers see your home on Zillow by listing For Sale by Owner (FSBO).
List your homeWhat's special
Screened-in poolCovered lanaiCooking islandGranite countertopsFamily roomReading nookEnsuite bath
Zillow last checked:
Listing updated:
Listed by:
Laura Leigh Wood 407-310-4908,
RE/MAX TOWN & COUNTRY REALTY 407-695-2066
Bought with:
Christina Munkberg Bianca, 3259013
COLDWELL BANKER REALTY
Source: Stellar MLS,MLS#: O6333058 Originating MLS: Orlando Regional
Originating MLS: Orlando Regional
Facts & features
Interior
Bedrooms & bathrooms
- Bedrooms: 4
- Bathrooms: 3
- Full bathrooms: 3
Primary bedroom
- Features: Walk-In Closet(s)
- Level: First
- Area: 460 Square Feet
- Dimensions: 23x20
Bedroom 2
- Features: Built-in Closet
- Level: Second
- Area: 180 Square Feet
- Dimensions: 10x18
Bedroom 3
- Features: Built-in Closet
- Level: Second
- Area: 180 Square Feet
- Dimensions: 12x15
Bedroom 4
- Features: Built-in Closet
- Level: Second
- Area: 117 Square Feet
- Dimensions: 9x13
Primary bathroom
- Level: First
- Area: 221 Square Feet
- Dimensions: 17x13
Dining room
- Level: First
- Area: 160 Square Feet
- Dimensions: 10x16
Family room
- Level: First
- Area: 323 Square Feet
- Dimensions: 19x17
Kitchen
- Level: First
- Area: 260 Square Feet
- Dimensions: 13x20
Living room
- Level: First
- Area: 100 Square Feet
- Dimensions: 10x10
Office
- Level: First
- Area: 110 Square Feet
- Dimensions: 10x11
Heating
- Central
Cooling
- Central Air
Appliances
- Included: Oven, Dishwasher, Dryer, Microwave, Range, Refrigerator, Washer
- Laundry: Laundry Room
Features
- Ceiling Fan(s), Eating Space In Kitchen, Kitchen/Family Room Combo, Open Floorplan, Primary Bedroom Main Floor, Walk-In Closet(s)
- Flooring: Tile, Vinyl
- Doors: Sliding Doors
- Has fireplace: No
Interior area
- Total structure area: 3,998
- Total interior livable area: 3,058 sqft
Property
Parking
- Total spaces: 2
- Parking features: Garage - Attached
- Attached garage spaces: 2
Features
- Levels: Two
- Stories: 2
- Exterior features: Lighting, Private Mailbox, Sidewalk
- Has private pool: Yes
- Pool features: Child Safety Fence, In Ground, Salt Water
- Has view: Yes
- View description: Park/Greenbelt, Trees/Woods, Creek/Stream, Pond
- Has water view: Yes
- Water view: Creek/Stream,Pond
Lot
- Size: 0.54 Acres
- Features: Landscaped
- Residential vegetation: Wooded
Details
- Parcel number: 13213051500000440
- Zoning: R-1AA
- Special conditions: None
Construction
Type & style
- Home type: SingleFamily
- Architectural style: Traditional
- Property subtype: Single Family Residence
Materials
- Concrete, Stucco
- Foundation: Block
- Roof: Shingle
Condition
- New construction: No
- Year built: 1999
Utilities & green energy
- Sewer: Public Sewer
- Water: Public
- Utilities for property: Electricity Available, Public, Water Available
Community & HOA
Community
- Pet fee: $0 monthly
- Subdivision: EAGLES POINT PH 5
HOA
- Has HOA: Yes
- HOA fee: $50 monthly
- HOA name: Specialty Management Co
- HOA phone: 407-647-2622
Location
- Region: Winter Springs
Financial & listing details
- Price per square foot: $217/sqft
- Tax assessed value: $592,640
- Annual tax amount: $5,610
- Date on market: 8/19/2025
- Cumulative days on market: 49 days
- Listing terms: Cash,Conventional,FHA,VA Loan
- Ownership: Fee Simple
- Total actual rent: 0
- Electric utility on property: Yes
- Road surface type: Paved
Price history
| Date | Event | Price |
|---|---|---|
| 11/24/2025 | Sold | $664,000-1.6%$217/sqft |
Source:  Stellar MLS #O6333058 Report a problem Stellar MLS #O6333058 Report a problem | ||
| 10/24/2025 | Pending sale | $675,000$221/sqft |
Source: Stellar MLS #O6333058 Report a problem | ||
| 9/27/2025 | Price change | $675,000-2%$221/sqft |
Source: Stellar MLS #O6333058 Report a problem | ||
| 9/17/2025 | Pending sale | $689,000$225/sqft |
Source: Stellar MLS #O6333058 Report a problem | ||
| 9/8/2025 | Price change | $689,000-2.3%$225/sqft |
Source: Stellar MLS #O6333058 Report a problem | ||
| 8/19/2025 | Listed for sale | $705,000+41.3%$231/sqft |
Source: Stellar MLS #O6333058 Report a problem | ||
| 8/3/2020 | Sold | $499,000$163/sqft |
Source: Public Record Report a problem | ||
| 6/26/2020 | Pending sale | $499,000$163/sqft |
Source: Keller Williams Advantage Realty #O5873212 Report a problem | ||
| 6/25/2020 | Listed for sale | $499,000+105.6%$163/sqft |
Source: Keller Williams Advantage Realty #O5873212 Report a problem | ||
| 3/24/1999 | Sold | $242,700$79/sqft |
Source: Public Record Report a problem | ||
Public tax history
| Year | Property taxes | Tax assessment |
|---|---|---|
| 2025 | $6,591 +14.6% | $489,078 +2.9% |
| 2024 | $5,750 +2.5% | $475,294 +3% |
| 2023 | $5,610 +2.5% | $461,450 +3% |
| 2022 | $5,473 -5.7% | $448,010 +3% |
| 2021 | $5,801 +29.1% | $434,961 +28.7% |
| 2020 | $4,493 +0.9% | $337,843 +2.3% |
| 2019 | $4,452 | $330,247 +1.9% |
| 2018 | $4,452 +1% | $324,089 +2.1% |
| 2017 | $4,408 +0.5% | $317,423 +1.4% |
| 2016 | $4,386 -1.9% | $313,070 +1.4% |
| 2015 | $4,469 | $308,733 +0.8% |
| 2014 | $4,469 +5.4% | $306,283 +1.5% |
| 2013 | $4,238 +6.5% | $301,757 +1.7% |
| 2012 | $3,981 +2.3% | $296,713 +3% |
| 2011 | $3,892 +0.7% | $288,071 +1.5% |
| 2010 | $3,866 +3.7% | $283,814 +2.7% |
| 2009 | $3,730 +3.8% | $276,352 +0.1% |
| 2008 | $3,593 +0.1% | $276,076 +3% |
| 2007 | $3,589 -5.8% | $268,035 +2.5% |
| 2006 | $3,811 +1.6% | $261,498 +3% |
| 2005 | $3,751 +0.2% | $253,882 +3% |
| 2004 | $3,743 +0.7% | $246,487 +1.9% |
| 2003 | $3,718 +1% | $241,891 +2.4% |
| 2002 | $3,681 +2.6% | $236,222 +3.7% |
| 2000 | $3,587 | $227,893 |
Find assessor info on the county website
Neighborhood: 32708
Nearby homes
- $643,5004 bd3 ba2.3k sqft1159 Oak Creek Ct, Winter Springs, FL 32708Off Market
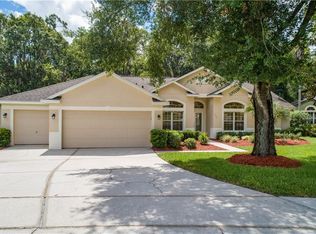
- $744,3004 bd4 ba3.1k sqft1151 Oak Creek Ct, Winter Springs, FL 32708Off Market
- $769,0005 bd4 ba3.1k sqft1163 Oak Creek Ct, Winter Springs, FL 32708Off Market
- $628,9004 bd3 ba2.7k sqft1133 Eagles Watch Trl, Winter Springs, FL 32708Off Market
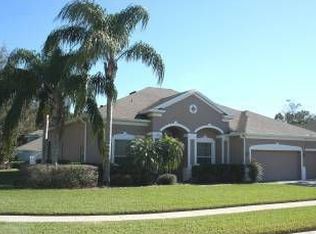
- $733,0005 bd4 ba3.1k sqft1137 Eagles Watch Trl, Winter Springs, FL 32708Off Market
- $775,8005 bd4 ba3.1k sqft1154 Oak Creek Ct, Winter Springs, FL 32708Off Market
- $745,0004 bd4 ba3.1k sqft1141 Eagles Watch Trl, Winter Springs, FL 32708Off Market
- $682,3005 bd3 ba2.5k sqft1167 Oak Creek Ct, Winter Springs, FL 32708Off Market
Nearby schools
GreatSchools rating
- 10/10Rainbow Elementary SchoolGrades: PK-5Distance: 1 mi
- 7/10Indian Trails Middle SchoolGrades: 6-8Distance: 2.1 mi
- 6/10Winter Springs High SchoolGrades: 9-12Distance: 3.3 mi
Schools provided by the listing agent
- Elementary: Rainbow Elementary
- Middle: Indian Trails Middle
- High: Winter Springs High
Source: Stellar MLS. This data may not be complete. We recommend contacting the local school district to confirm school assignments for this home.
Get a cash offer in 3 minutes
Find out how much your home could sell for in as little as 3 minutes with a no-obligation cash offer.
Estimated market value
$659,000
Get a cash offer in 3 minutes
Find out how much your home could sell for in as little as 3 minutes with a no-obligation cash offer.
Estimated market value
$659,000
- Florida
- Seminole County
- Winter Springs
- 32708
- 1155 OAK CREEK COURT
Nearby cities
Nearby zip codes
Other Winter Springs Topics
