Skip main navigation
Off market
  • $1,186,700

    1155 Oak Knoll Ter, La Verne, CA 91750

    4beds
    2baths
    1,972sqft
    SingleFamily
    Built in 1973
    10,541 Square Feet Lot
    $1,186,700 Zestimate®
    $602/sqft
    $4,061 Estimated rent

    Home value

    $1,186,700

    $1.13M - $1.26M

    $4,061/mo

    Zestimate® history
    Loading
    Loading...

    Owner options

    List your home for rent

    $4,061/mo

    Rent Zestimate®

    Find your next renter with Zillow Rental Manager. Plus, with online applications, you can quickly screen prospective tenants – for free.

    Learn more

    $4,061/mo

    Rent Zestimate®

    Refinance and save

    $7,620/mo

    Est. payment

    Refinancing to a lower rate could help reduce your monthly payments and save thousands over the life of the loan.

    See today's rates

    $7,620/mo

    Est. payment

    Explore your selling options

    Work with a Zillow partner agent

    Leverage their expertise and Zillow's premium Showcase listings to get your home seen by more buyers.

    Get started

    List with your own agent

    Get your home in front of millions of buyers by listing it on Zillow.

    Learn how to do it

    Sell it yourself

    Take full control of how buyers see your home on Zillow by listing For Sale by Owner (FSBO).

    List your home

    What's special

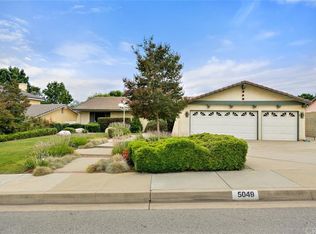

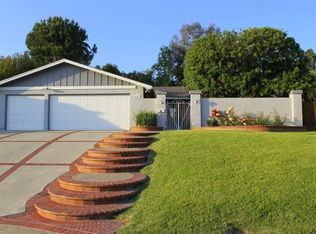
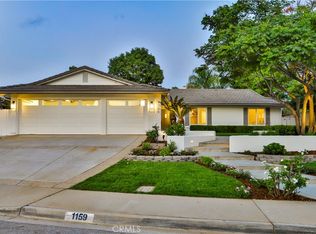
    CHEF INSPIRED KITCHEN WITH STATE OF THE ART APPLIANCES & MODERN DESIGN. Well maintained home tucked away on a private cul-de-sac in north La Verne. Elevated from the street level, custom landscaped w/brick planters & concrete walkway. Single story home w/open floor plan filled w/natural lighting & perfect for entertaining. Tiled entry way leads to living room w/tiled floors, skylight, custom wall coverings, recessed lighting & open to kitchen. Remodeled kitchen features new cabinets w/glass uppers, Vitrazzo/crushed glass composite counters, breakfast bar, glass tile backsplash, Thermador stainless appliances including a built-in fridge, range & hood, warming drawer, farmhouse sink, dutch door & a walk-in pantry. Family room offers tiled floors, brick fireplace, 4" base molding, adjacent formal dining area & sliding door to the back patio. Master bedroom offers a walk-in closet, built-in cabinetry, a slider to the backyard w/private patio & has space for a large custom master bathroom. Original master bedroom offers a remodeled master bath. Backyard offers a built-in BBQ, covered patio, concrete decking w/brick ribbon, a custom storage shed & grass area. Other features include a new 200 amp electrical panel, copper plumbing from street & new HVAC system.

    This property is off market, which means it's not currently listed for sale or rent on Zillow. This may be different from what's available on other websites or public sources.
    Facts & features

    Interior

    Bedrooms & bathrooms
    • Bedrooms: 4
    • Bathrooms: 2
    Heating
    • Other
    Cooling
    • Central
    Features
    • Has fireplace: No
    Interior area
    • Total interior livable area: 1,972 sqft

    Property

    Parking
    • Total spaces: 1
    Lot
    • Size: 10,541 Square Feet
    Details
    • Parcel number: 8664015020

    Construction

    Type & style
    • Home type: SingleFamily
    • Architectural style: Conventional
    Condition
    • Year built: 1973

    Community & HOA

    Location
    • Region: La Verne

    Financial & listing details

    • Price per square foot: $602/sqft
    • Tax assessed value: $793,212
    • Annual tax amount: $9,524

    Price history

    DateEventPrice
    8/13/2014Sold$660,000+3.2%$335/sqft
    Source: Public Record Report a problem
    8/12/2014Pending sale$639,800$324/sqft
    Source: RE/MAX MASTERS REALTY #CV14122489 Report a problem
    8/11/2014Listed for sale$639,800$324/sqft
    Source: RE/MAX MASTERS REALTY #CV14122489 Report a problem
    7/21/2014Pending sale$639,800$324/sqft
    Source: RE/MAX MASTERS REALTY #CV14122489 Report a problem
    7/12/2014Listed for sale$639,800$324/sqft
    Source: RE/MAX MASTERS REALTY #CV14122489 Report a problem
    7/10/2014Pending sale$639,800$324/sqft
    Source: RE/MAX MASTERS REALTY #CV14122489 Report a problem
    6/12/2014Listed for sale$639,800+66.2%$324/sqft
    Source: Re/Max Masters Realty #CV14122489 Report a problem
    10/16/2002Sold$385,000$195/sqft
    Source: Public Record Report a problem

    Public tax history

    YearProperty taxesTax assessment
    2025$9,524 +3.8%$793,212 +2%
    2024$9,177 +2.3%$777,659 +2%
    2023$8,971 +1.6%$762,412 +2%
    2022$8,827 +1.9%$747,463 +2%
    2021$8,663 +1.4%$732,808 +1%
    2020$8,539 $725,295 +2%
    2019$8,539 +6.2%$711,075 +2%
    2018$8,044 $697,133 +2%
    2017$8,044 +1.8%$683,464 +2%
    2016$7,900 +2%$670,064 +1.5%
    2015$7,745 +31.7%$660,000 +34.1%
    2014$5,881 $492,242 +2.5%
    2012-- $480,412 +2%
    2011-- $470,993 +0.8%
    2010-- $467,474 +8%
    2009-- $433,001 +2%
    2008-- $424,511 +2%
    2007-- $416,189 +2%
    2006-- $408,030
    2005-- $408,030 +4%
    2004-- $392,187 +1.9%
    2003-- $385,000 +493.1%
    2002-- $64,915 +4%
    2000-- $62,396
    Find assessor info on the county website

    Neighborhood: Northwest La Verne

    Nearby schools

    GreatSchools rating
    Schools provided by the listing agent
    • Elementary: Oak Mesa Elementary
    • Middle: Ramona Middle School
    • High: Bonita High School
    • District: Bonita Unified

    Source: The MLS. This data may not be complete. We recommend contacting the local school district to confirm school assignments for this home.

    Get a cash offer in 3 minutes
    Find out how much your home could sell for in as little as 3 minutes with a no-obligation cash offer.
    Estimated market value
    $1,186,700
    Get a cash offer in 3 minutes
    Find out how much your home could sell for in as little as 3 minutes with a no-obligation cash offer.
    Estimated market value
    $1,186,700