Skip main navigation
Sold for $1,365,000
  • $1,365,000

    1155 Orchard Street, Golden, CO 80401

    6beds
    4,938sqft
    Single Family Residence
    Built in 2007
    0.45 Acres Lot
    $1,378,500 Zestimate®
    $276/sqft
    $6,528 Estimated rent

    Home value

    $1,378,500

    $1.31M - $1.45M

    $6,528/mo

    Zestimate® history
    Loading
    Loading...

    Owner options

    List your home for rent

    $6,528/mo

    Rent Zestimate®

    Find your next renter with Zillow Rental Manager. Plus, with online applications, you can quickly screen prospective tenants – for free.

    Learn more

    $6,528/mo

    Rent Zestimate®

    Refinance and save

    $7,934/mo

    Est. payment

    Refinancing to a lower rate could help reduce your monthly payments and save thousands over the life of the loan.

    See today's rates

    $7,934/mo

    Est. payment

    Explore your selling options

    Work with a Zillow partner agent

    Leverage their expertise and Zillow's premium Showcase listings to get your home seen by more buyers.

    Get started

    List with your own agent

    Get your home in front of millions of buyers by listing it on Zillow.

    Learn how to do it

    Sell it yourself

    Take full control of how buyers see your home on Zillow by listing For Sale by Owner (FSBO).

    List your home

    What's special

    South table mountainCustom homeAmple storageScenic hiking trailsPrimary suiteExpansive private yardNew paint
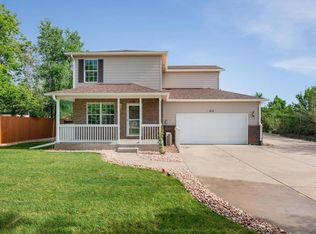
    Nestled in the heart of Golden, this custom home offers an unparalleled living experience. Boasting proximity to vibrant restaurants, shops, and scenic hiking trails, this residence is a haven for those seeking both adventure and tranquility. Set upon nearly half an acre, the residence is bathed in light, accentuated by soaring vaulted ceilings. The spacious living room, anchored by a striking stone fireplace, allows for cozy gatherings and memorable evenings. Entertaining is effortless with the chef's kitchen and large formal dining room, ideal for dinner parties and creating lasting memories. The main level primary suite exudes elegance, featuring a custom walk-in closet and a luxurious 5-piece primary bathroom. Completing the main level are 2 secondary bedrooms and another bathroom, offering comfort and convenience for family and guests. Ascend to the 2nd level to discover a versatile space, perfect for an office or additional bedroom, along with a sprawling entertainment room, ideal for a game or media room. The basement extends the home's impressive amenities, two additional bedrooms, yet another bathroom, and a second kitchen. Projector and surround sound ready, this space is designed for leisure and relaxation. The enormous attached 3-car garage, provides ample storage for gear and toys. Extra tall doors offer versatility, accommodating automotive lifts or RVs with ease. Step outside to the largepatio, where you can bask in perfect Colorado days and evenings while overlooking the expansive private yard. Recent updates, including new paint, flooring, lights, and quartz counters, ensure the home is meticulously maintained and ready for its next owner. Owned solar panels result in near $0 electric bills. Enjoy the convenience of living just blocks from restaurants, and hiking trails on South Table Mountain, with downtown Golden just 10 minutes away and Denver only 20. This is a truly special home in a truly special location close to everything. Welcome home.

    Zillow last checked:

    Listing updated:

    Listed by:

    Jeffrey Plous 303-317-5758 jeff@hatchdenver.com,

    Hatch Realty, LLC

    Bought with:

    Shelby Schulz, 100071640

    RE/MAX of Cherry Creek

    Source: REcolorado as distributed by MLS GRID,MLS#: 7731116MLS Logo

    Facts & features

    Interior

    Bedrooms & bathrooms
    • Bedrooms: 6
    • Bathrooms: 3
    • Full bathrooms: 3
    • Main level bathrooms: 2
    • Main level bedrooms: 3
    Primary bedroom
    • Level: Main
    Bedroom
    • Level: Main
    Bedroom
    • Level: Main
    Bedroom
    • Level: Upper
    Bedroom
    • Level: Basement
    Bedroom
    • Level: Basement
    Primary bathroom
    • Level: Main
    Bathroom
    • Level: Main
    Bathroom
    • Level: Basement
    Great room
    • Level: Upper
    Laundry
    • Level: Main
    Heating
    • Forced Air
    Cooling
    • Central Air
    Appliances
    • Included: Bar Fridge, Dishwasher, Disposal, Dryer, Microwave, Oven, Range, Range Hood, Refrigerator, Tankless Water Heater, Washer
    • Laundry: In Unit
    Features
    • Audio/Video Controls, Built-in Features, Ceiling Fan(s), Eat-in Kitchen, Entrance Foyer, Five Piece Bath, High Ceilings, High Speed Internet, Open Floorplan, Primary Suite, Quartz Counters, Smoke Free, Solid Surface Counters, Vaulted Ceiling(s), Walk-In Closet(s), Wet Bar
    • Flooring: Wood
    • Windows: Double Pane Windows
    • Basement: Bath/Stubbed,Finished,Full,Interior Entry
    • Number of fireplaces: 1
    • Fireplace features: Living Room
    • Common walls with other units/homes: No Common Walls
    Interior area
    • Total structure area: 4,938
    • Total interior livable area: 4,938 sqft
    • Finished area above ground: 3,010
    • Finished area below ground: 1,928

    Property

    Parking
    • Total spaces: 3
    • Parking features: Concrete, Dry Walled, Exterior Access Door, Heated Garage, Lighted, Oversized, Oversized Door, RV Garage, Storage
    • Attached garage spaces: 3
    Features
    • Levels: Two
    • Stories: 2
    • Patio & porch: Covered, Front Porch, Patio
    • Exterior features: Lighting, Private Yard, Rain Gutters
    • Fencing: Full
    Lot
    • Size: 0.45 Acres
    • Features: Cul-De-Sac, Irrigated, Landscaped, Level, Sprinklers In Front, Sprinklers In Rear
    Details
    • Parcel number: 436206
    • Zoning: R-2
    • Special conditions: Standard

    Construction

    Type & style
    • Home type: SingleFamily
    • Architectural style: Chalet,Cottage,Traditional
    • Property subtype: Single Family Residence
    Materials
    • Frame, Stone, Stucco
    • Roof: Composition
    Condition
    • Updated/Remodeled
    • Year built: 2007

    Utilities & green energy

    • Electric: 110V, 220 Volts, 220 Volts in Garage
    • Sewer: Public Sewer
    • Water: Public
    • Utilities for property: Cable Available, Electricity Connected, Internet Access (Wired), Natural Gas Available, Natural Gas Connected

    Community & neighborhood

    Location
    • Region: Golden
    • Subdivision: West Pleasant View

    Other

    Other facts
    • Listing terms: Cash,Conventional,FHA,Jumbo,VA Loan
    • Ownership: Individual
    • Road surface type: Paved

    Price history

    DateEventPrice
    5/31/2024Sold$1,365,000-2.1%$276/sqft
    Source: REcolorado as distributed by MLS GRID #7731116 Report a problem
    4/25/2024Pending sale$1,394,500$282/sqft
    Source: REcolorado as distributed by MLS GRID #7731116 Report a problem
    4/19/2024Price change$1,394,5000%$282/sqft
    Source: REcolorado as distributed by MLS GRID #7731116 Report a problem
    4/3/2024Price change$1,395,000-3.8%$283/sqft
    Source: REcolorado as distributed by MLS GRID #7731116 Report a problem
    3/21/2024Listed for sale$1,449,900+192.9%$294/sqft
    Source: REcolorado as distributed by MLS GRID #7731116 Report a problem
    7/23/2013Sold$495,000-1%$100/sqft
    Source: IRES as distributed by MLS GRID #699075 Report a problem
    2/6/2013Listed for sale$499,950+354.5%$101/sqft
    Source: RE/MAX Traditions, Inc. #699075 Report a problem
    5/22/2006Sold$110,000$22/sqft
    Source: Public Record Report a problem
    9/29/2005Sold$110,000$22/sqft
    Source: Public Record Report a problem

    Public tax history

    YearProperty taxesTax assessment
    2025$6,140 -0.3%$75,484 +9.9%
    2024$6,156 +23.5%$68,709
    2023$4,986 -1.4%$68,709 +25.9%
    2022$5,055 +14.5%$54,564 -2.8%
    2021$4,417 $56,134 +5.3%
    2020$4,417 +1.6%$53,329
    2019$4,347 +23.8%$53,329 +28.1%
    2018$3,510 $41,630
    2017$3,510 +3.4%$41,630 +1.5%
    2016$3,394 $40,996
    2015$3,394 +16.2%$40,996 +22.8%
    2014$2,921 -5.2%$33,392
    2013$3,081 +2.3%$33,392 -6.4%
    2012$3,013 -3.2%$35,676
    2011$3,111 +0.1%$35,676 -3.8%
    2010$3,108 +11.7%$37,080
    2009$2,783 +20.1%$37,080 +11.9%
    2008$2,318 +51.5%$33,140 +16.7%
    2007$1,530 +0.8%$28,400 +53.5%
    2006$1,518 +40.9%$18,500 +45%
    2005$1,078 +22.4%$12,760
    2004$881 +5.3%$12,760 +8.9%
    2003$837 +8.7%$11,720 +7.8%
    2002$770 $10,870
    2001-- --

    Find assessor info on the county website

    Neighborhood: West Pleasant View

    Nearby schools

    GreatSchools rating
    Schools provided by the listing agent
    • Elementary: Welchester
    • Middle: Bell
    • High: Golden
    • District: Jefferson County R-1

    Source: REcolorado as distributed by MLS GRID. This data may not be complete. We recommend contacting the local school district to confirm school assignments for this home.

    Get a cash offer in 3 minutes
    Find out how much your home could sell for in as little as 3 minutes with a no-obligation cash offer.
    Estimated market value
    $1,378,500
    Get a cash offer in 3 minutes
    Find out how much your home could sell for in as little as 3 minutes with a no-obligation cash offer.
    Estimated market value
    $1,378,500