Welcome to this stunning new construction home from Arbor Homes in the Jonathan Alder school district, thoughtfully designed for modern living and exceptional comfort. Offering 6 spacious bedrooms and 3.5 bathrooms, this home features 9-foot ceilings on the first floor and a 2-foot rear extension that enhances the open and airy layout. The finished basement includes a private bedroom and full bath—perfect for guests, extended family, or a private retreat.
The heart of the home is a luxury kitchen equipped with level 3 fixtures, 42-inch white cabinetry, quartz countertops, and stainless steel appliances, seamlessly flowing into the main living areas with LVP flooring throughout the first floor. Enjoy entertaining or relaxing year-round in the sunroom, which opens up to a large patio—ideal for indoor-outdoor living.
The oversized owner's suite is a true sanctuary, complete with a spa-inspired luxury bath featuring a tiled shower, double vanity, white cabinets, and quartz countertops. Additional highlights include a separate office space, tankless gas water heater, overhead lighting in all bedrooms, and additional electrical upgrades throughout the home, on a pond view homesite. This beautifully appointed residence blends style, functionality, and energy-efficient features—ready to welcome you home.
Sold for $615,051
$615,051
1155 Owens Way, Plain City, OH 43064
6beds
4,075sqft
Single Family Residence
Built in 2025
6,969 Square Feet Lot
$638,000 Zestimate®
$151/sqft
$4,970 Estimated rent
Home value
$638,000
Estimated sales range
Not available
$4,970/mo
Zestimate® history
Owner options
List your home for rent
$4,970/mo
Rent Zestimate®
Find your next renter with Zillow Rental Manager. Plus, with online applications, you can quickly screen prospective tenants – for free.
$4,970/mo
Rent Zestimate®
Refinance and save
$3,138/mo
Est. payment
Refinancing to a lower rate could help reduce your monthly payments and save thousands over the life of the loan.
$3,138/mo
Est. payment
Explore your selling options
Work with a Zillow partner agent
Leverage their expertise and Zillow's premium Showcase listings to get your home seen by more buyers.
Get startedList with your own agent
Get your home in front of millions of buyers by listing it on Zillow.
Learn how to do itSell it yourself
Take full control of how buyers see your home on Zillow by listing For Sale by Owner (FSBO).
List your homeWhat's special
Zillow last checked:
Listing updated:
Listed by:
Brooke E Stuart 614-537-7500,
Stuart Home Realty
Bought with:
Brooke E Stuart, 2017006304
Stuart Home Realty
Source: Columbus and Central Ohio Regional MLS ,MLS#: 225045946
Facts & features
Interior
Bedrooms & bathrooms
- Bedrooms: 6
- Bathrooms: 4
- Full bathrooms: 3
- 1/2 bathrooms: 1
- Main level bedrooms: 1
Heating
- Forced Air
Cooling
- Central Air
Appliances
- Included: Dishwasher, Electric Range, Gas Water Heater, Microwave, Refrigerator
- Laundry: Electric Dryer Hookup
Features
- Flooring: Carpet, Vinyl
- Windows: Insulated Windows
- Basement: Full
- Common walls with other units/homes: No Common Walls
Interior area
- Total structure area: 3,241
- Total interior livable area: 4,075 sqft
Property
Parking
- Total spaces: 2
- Parking features: Attached
- Attached garage spaces: 2
Features
- Levels: Two
- Patio & porch: Patio
- Has view: Yes
- View description: Water
- Has water view: Yes
- Water view: Water
Lot
- Size: 6,969 Square Feet
Details
- Parcel number: 3500007.007
- Special conditions: Standard
Construction
Type & style
- Home type: SingleFamily
- Property subtype: Single Family Residence
Condition
- New construction: Yes
- Year built: 2025
Utilities & green energy
- Sewer: Public Sewer
- Water: Public
Community & HOA
Community
- Subdivision: Maren Reserve
HOA
- Has HOA: Yes
- Amenities included: Bike/Walk Path, Park, Sidewalk
Location
- Region: Plain City
Financial & listing details
- Price per square foot: $151/sqft
- Tax assessed value: $53,730
- Annual tax amount: $844
- Date on market: 12/19/2025
- Listing terms: VA Loan,FHA,Conventional
Price history
| Date | Event | Price |
|---|---|---|
| 12/19/2025 | Sold | $615,051+48.2%$151/sqft |
Source:  Columbus and Central Ohio Regional MLS #225045946 Report a problem Columbus and Central Ohio Regional MLS #225045946 Report a problem | ||
| 5/30/2025 | Listing removed | $414,990$102/sqft |
Source:  Arbor Homes Report a problem Arbor Homes Report a problem | ||
| 5/27/2025 | Listed for sale | $414,990$102/sqft |
Source: Arbor Homes Report a problem | ||
| 4/17/2025 | Listing removed | $414,990$102/sqft |
Source: Arbor Homes Report a problem | ||
| 10/14/2024 | Price change | $414,990$102/sqft |
Source: Arbor Homes Report a problem | ||
| 9/16/2024 | Listed for sale | -- |
Source: Arbor Homes Report a problem | ||
Public tax history
| Year | Property taxes | Tax assessment |
|---|---|---|
| 2024 | $844 | -- |
Find assessor info on the county website
Neighborhood: 43064
Nearby homes
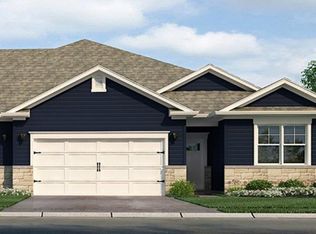
- $398,4002 bd2 ba1.8k sqft452 Helena Dr, Plain City, OH 43064Sold
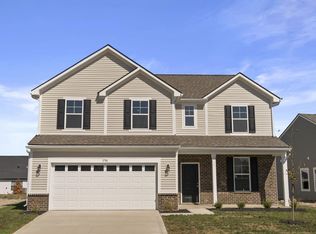
- $419,0004 bd3 ba2.5k sqft1730 Estates Rd, Plain City, OH 43064Sold
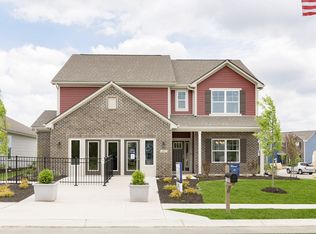
- from $425,9905 bd3 ba2.9k sqftNorway Plan, Maren Reserve, Plain City, OH 43064New Construction
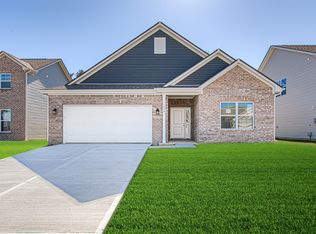
- from $381,9903 bd2 ba1.8k sqftChestnut Plan, Maren Reserve, Plain City, OH 43064New Construction
- from $379,9903 bd3 ba1.9k sqftIronwood Plan, Maren Reserve, Plain City, OH 43064New Construction
- from $364,9903 bd2 ba1.6k sqftBradford Plan, Maren Reserve, Plain City, OH 43064New Construction
- from $339,9903 bd2 ba1.2k sqftWalnut Plan, Maren Reserve, Plain City, OH 43064New Construction
- from $349,9903 bd2 ba1.3k sqftAshton Plan, Maren Reserve, Plain City, OH 43064New Construction
Nearby schools
GreatSchools rating
- 7/10Plain City Elementary SchoolGrades: PK-4Distance: 1.6 mi
- 9/10Jonathan Alder Junior High SchoolGrades: 7-8Distance: 2.5 mi
- 7/10Jonathan Alder High SchoolGrades: 9-12Distance: 1.8 mi
Get a cash offer in 3 minutes
Find out how much your home could sell for in as little as 3 minutes with a no-obligation cash offer.
Estimated market value
$638,000
Get a cash offer in 3 minutes
Find out how much your home could sell for in as little as 3 minutes with a no-obligation cash offer.
Estimated market value
$638,000
- Ohio
- Madison County
- Plain City
- 43064
- 1155 Owens Way
Nearby cities
Nearby zip codes
Other Plain City Topics
