Welcome to the quaint Greenview at Dover community. A peaceful and serene community of 65- homes that sits along oak lined streets. This 1,915-square-foot, 3-bedroom, 2-bath pool home is full of charm. The remodeled kitchen features beautiful cabinetry, granite countertops, a sleek induction stovetop, GE stainless steal appliances, and a central island. Enjoy both a formal living room and a family room with a cozy fireplace. French doors from both the family and dining rooms lead to the sunroom, which opens to your private pool and Jacuzzi. This floor plan offers a split bedroom set up. The primary suite includes a walk-in closet, dual sinks, a tub-shower combo, and built-in cabinetry, while the second bathroom boast a glass walk-in shower. All bedrooms, living room, family room and sunroom have ceiling fans. The versatile flex space is perfect for an office. Throughout, the home features a blend of engineered wood flooring and tile planks. Some of the notable features of this home is a two-car garage equipped with an 8,000-watt power transfer switch for those stormy nights, a fenced yard, a termite bond, a new roof in 2021, this home truly has it all. Just minutes from grocery stores, the 408, I-4, the 417, the 528, Downtown Orlando, and Orlando International Airport.
Sold for $532,500
$532,500
1155 PALADIN COURT, ORLANDO, FL 32812
3beds
1,915sqft
Single Family Residence
Built in 1984
8,506 Square Feet Lot
$533,100 Zestimate®
$278/sqft
$2,835 Estimated rent
Home value
$533,100
$490,000 - $581,000
$2,835/mo
Zestimate® history
Owner options
List your home for rent
$2,835/mo
Rent Zestimate®
Find your next renter with Zillow Rental Manager. Plus, with online applications, you can quickly screen prospective tenants – for free.
$2,835/mo
Rent Zestimate®
Refinance and save
$3,915/mo
Est. payment
Refinancing to a lower rate could help reduce your monthly payments and save thousands over the life of the loan.
$3,915/mo
Est. payment
Explore your selling options
Work with a Zillow partner agent
Leverage their expertise and Zillow's premium Showcase listings to get your home seen by more buyers.
Get startedList with your own agent
Get your home in front of millions of buyers by listing it on Zillow.
Learn how to do itSell it yourself
Take full control of how buyers see your home on Zillow by listing For Sale by Owner (FSBO).
List your homeWhat's special
Fenced yardPrivate pool and jacuzziPool homeCentral islandBeautiful cabinetryGranite countertopsBuilt-in cabinetry
Zillow last checked:
Listing updated:
Listed by:
Randall Shirey, LLC 407-963-0552,
CHARLES RUTENBERG REALTY ORLANDO 407-622-2122
Bought with:
Chad Isenhart, 3365370
PREMIER SOTHEBY'S INTL. REALTY
Source: Stellar MLS,MLS#: O6389904 Originating MLS: Orlando Regional
Originating MLS: Orlando Regional
Facts & features
Interior
Bedrooms & bathrooms
- Bedrooms: 3
- Bathrooms: 2
- Full bathrooms: 2
Rooms
- Room types: Family Room, Florida Room, Dining Room, Living Room
Primary bedroom
- Features: Ceiling Fan(s), En Suite Bathroom, Walk-In Closet(s)
- Level: First
- Area: 201.64 Square Feet
- Dimensions: 14.2x14.2
Bedroom 2
- Features: Ceiling Fan(s), Built-in Closet
- Level: First
- Area: 147.76 Square Feet
- Dimensions: 13.3x11.11
Bedroom 3
- Features: Ceiling Fan(s), Built-in Closet
- Level: First
- Area: 133 Square Feet
- Dimensions: 13.3x10
Primary bathroom
- Features: Built-In Shelving, Dual Sinks, Tub With Shower, Linen Closet
- Level: First
- Area: 119.34 Square Feet
- Dimensions: 10.2x11.7
Bathroom 2
- Features: Shower No Tub, Single Vanity, Linen Closet
- Level: First
- Area: 74.25 Square Feet
- Dimensions: 9.9x7.5
Dining room
- Features: No Closet
- Level: First
- Area: 129.87 Square Feet
- Dimensions: 11.1x11.7
Family room
- Features: Ceiling Fan(s)
- Level: First
- Area: 316.2 Square Feet
- Dimensions: 15.5x20.4
Florida room
- Features: Ceiling Fan(s)
- Level: First
- Area: 221.49 Square Feet
- Dimensions: 19.9x11.13
Kitchen
- Features: Ceiling Fan(s), Granite Counters, Kitchen Island, No Closet
- Level: First
- Area: 100.62 Square Feet
- Dimensions: 8.6x11.7
Laundry
- Level: First
- Area: 44.66 Square Feet
- Dimensions: 7.7x5.8
Living room
- Level: First
- Area: 187.55 Square Feet
- Dimensions: 15.5x12.1
Office
- Level: First
- Area: 65.86 Square Feet
- Dimensions: 8.9x7.4
Heating
- Central, Heat Pump
Cooling
- Central Air, Ductless
Appliances
- Included: Dishwasher, Disposal, Dryer, Electric Water Heater, Microwave, Range, Refrigerator, Washer
- Laundry: Electric Dryer Hookup, Inside, Laundry Room
Features
- Ceiling Fan(s), Primary Bedroom Main Floor, Solid Wood Cabinets, Split Bedroom, Stone Counters, Walk-In Closet(s)
- Flooring: Engineered Hardwood, Tile
- Doors: French Doors
- Windows: Blinds, Window Treatments
- Has fireplace: Yes
- Fireplace features: Family Room
Interior area
- Total structure area: 2,648
- Total interior livable area: 1,915 sqft
Property
Parking
- Total spaces: 2
- Parking features: Driveway, Garage Door Opener
- Attached garage spaces: 2
- Has uncovered spaces: Yes
- Details: Garage Dimensions: 25x21
Features
- Levels: One
- Stories: 1
- Patio & porch: Deck, Front Porch, Patio
- Exterior features: Irrigation System
- Has private pool: Yes
- Pool features: Deck, In Ground, Lighting, Tile
- Has spa: Yes
- Spa features: In Ground
- Fencing: Vinyl
Lot
- Size: 8,506 Square Feet
- Features: Cul-De-Sac, City Lot, In County, Landscaped, Near Public Transit, Sidewalk
- Residential vegetation: Mature Landscaping, Oak Trees, Trees/Landscaped
Details
- Parcel number: 332230319000120
- Zoning: R-1A/AN
- Special conditions: None
Construction
Type & style
- Home type: SingleFamily
- Architectural style: Florida
- Property subtype: Single Family Residence
Materials
- Block, Brick, HardiPlank Type, Stucco
- Foundation: Slab
- Roof: Shingle
Condition
- Completed
- New construction: No
- Year built: 1984
Utilities & green energy
- Sewer: Public Sewer
- Water: Public, Well
- Utilities for property: Cable Connected, Electricity Connected, Phone Available, Public, Sewer Connected
Community & HOA
Community
- Features: Deed Restrictions, Sidewalks
- Pet fee: $0 monthly
- Subdivision: GREENVIEW AT DOVER
HOA
- Has HOA: Yes
- HOA fee: $46 monthly
- HOA name: Top Notch Management Services
- HOA phone: 407-644-4406
Location
- Region: Orlando
Financial & listing details
- Price per square foot: $278/sqft
- Tax assessed value: $417,032
- Annual tax amount: $2,971
- Date on market: 3/23/2026
- Cumulative days on market: 5 days
- Listing terms: Cash,Conventional,FHA,VA Loan
- Ownership: Fee Simple
- Total actual rent: 0
- Electric utility on property: Yes
- Road surface type: Paved, Asphalt
Price history
| Date | Event | Price |
|---|---|---|
| 5/29/2026 | Sold | $532,500+4.4%$278/sqft |
Source:  Stellar MLS #O6389904 Report a problem Stellar MLS #O6389904 Report a problem | ||
| 3/29/2026 | Pending sale | $510,000$266/sqft |
Source: Stellar MLS #O6389904 Report a problem | ||
| 3/24/2026 | Listed for sale | $510,000+289.3%$266/sqft |
Source: Stellar MLS #O6389904 Report a problem | ||
| 6/19/1998 | Sold | $131,000$68/sqft |
Source: Public Record Report a problem | ||
Public tax history
| Year | Property taxes | Tax assessment |
|---|---|---|
| 2024 | $2,972 +5.7% | $195,484 +3% |
| 2023 | $2,811 +3.3% | $189,790 +3% |
| 2022 | $2,721 +2% | $184,262 +3% |
| 2021 | $2,668 +1% | $178,895 +1.4% |
| 2020 | $2,642 +1.3% | $176,425 +2.3% |
| 2019 | $2,607 +1.2% | $172,458 +1.9% |
| 2018 | $2,576 | $169,242 -23.9% |
| 2017 | $2,576 +1.6% | $222,493 +4.1% |
| 2016 | $2,536 +0.7% | $213,662 +10.1% |
| 2015 | $2,519 -1.8% | $194,051 +11% |
| 2014 | $2,564 +7.1% | $174,836 +3.2% |
| 2013 | $2,395 +1.5% | $169,429 -2.2% |
| 2012 | $2,360 +3.4% | $173,182 +2.4% |
| 2011 | $2,282 +5.3% | $169,139 -9% |
| 2010 | $2,167 | $185,902 -13.7% |
| 2009 | -- | $215,313 -10.6% |
| 2008 | $2,002 -4.7% | $240,923 -7% |
| 2007 | $2,101 -5.1% | $259,166 +9.9% |
| 2006 | $2,215 +0.5% | $235,902 +18.3% |
| 2005 | $2,203 +5.5% | $199,409 +18.5% |
| 2004 | $2,088 +1.4% | $168,319 +7.6% |
| 2003 | $2,060 +3% | $156,420 +5.4% |
| 2002 | $2,001 -0.8% | $148,384 +9.1% |
| 2001 | $2,016 +1.1% | $135,981 +12.6% |
| 2000 | $1,994 | $120,721 |
Find assessor info on the county website
Neighborhood: Dover Shores East
Nearby homes
- $501,3004 bd2 ba2.3k sqft1159 Paladin Ct, Orlando, FL 32812Off Market
- $615,6004 bd2 ba2.8k sqft1145 Paladin Ct, Orlando, FL 32812Off Market
- $513,9003 bd3 ba2.1k sqft1039 Lenmore Ct, Orlando, FL 32812Off Market

- $450,0003 bd2 ba2.1k sqft1049 Lenmore Ct, Orlando, FL 32812Sold
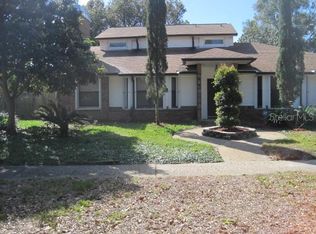
- $517,9004 bd2 ba2.4k sqft1035 Lenmore Ct, Orlando, FL 32812Off Market
- $443,8002 bd2 ba2k sqft1185 Paladin Ct, Orlando, FL 32812Off Market
- $273,5203 bd2 ba2.2k sqft1160 Paladin Ct, Orlando, FL 32812Off Market
- $535,200-- bd-- ba-- sqft1160 Paladin Ct, Orlando, FL 32812Off Market
Nearby schools
GreatSchools rating
- 5/10Dover Shores Elementary SchoolGrades: K-5Distance: 0.1 mi
- 4/10Roberto Clemente Middle SchoolGrades: 6-8Distance: 1.4 mi
- 6/10William R Boone High SchoolGrades: 9-12Distance: 2.5 mi
Schools provided by the listing agent
- Elementary: Dover Shores Elem
- Middle: Roberto Clemente Middle
- High: Boone High
Source: Stellar MLS. This data may not be complete. We recommend contacting the local school district to confirm school assignments for this home.
Get a cash offer in 3 minutes
Find out how much your home could sell for in as little as 3 minutes with a no-obligation cash offer.
Estimated market value
$533,100
Get a cash offer in 3 minutes
Find out how much your home could sell for in as little as 3 minutes with a no-obligation cash offer.
Estimated market value
$533,100
- Florida
- Orange County
- Orlando
- 32812
- Dover Shores East
- 1155 PALADIN COURT
