Looking for a maintenance free condo in a 55+ community in Greenwood, IN? This is a must see! Welcome to this charming 2 bedroom, 1 1/2 bath condo located in Eden Estates. Offering a perfect combination of comfort, convenience, and maintenance-free living, this home is ideal for those seeking a low-maintenance lifestyle without sacrificing quality. As you enter, you'll be greeted by a bright and airy open floor plan. The spacious living room is filled with natural light and flows seamlessly into the dining area and kitchen, creating a perfect space for both everyday living and entertaining. The kitchen is fully equipped with modern appliances, plenty of cabinetry, and a convenient breakfast bar. The master bedroom offers a comfortable and spacious area with easy access to the full bathroom. The second bedroom is versatile, ideal for guests, a home office, or a hobby room. An additional half bath provides added convenience for both residents and visitors. The private entrance offers added privacy and a sense of individuality. The attached 2-car garage with driveway, and the additional driveway ensures ample parking and extra storage space, making it easy to keep your home organized and clutter-free. Step outside to enjoy your private patio, surrounded by beautifully maintained landscaping, all taken care of by the HOA. With no exterior maintenance to worry about, you'll have more time to relax, or enjoy your favorite hobbies. Eden Estates is ideally located just minutes away from shopping, dining, restaurants, golf courses, a city park, hospitals, and Interstate 65, providing easy access to everything you need while maintaining a serene, quiet setting. Don't miss the chance to make this wonderful condo your new home. Schedule your private tour today!
Sold
$220,000
1155 Paradise Ct Unit B, Greenwood, IN 46143
2beds
1,435sqft
Residential, Condominium
Built in 1986
-- sqft lot
$221,800 Zestimate®
$153/sqft
$1,583 Estimated rent
Home value
$221,800
$204,000 - $242,000
$1,583/mo
Zestimate® history
Owner options
List your home for rent
$1,583/mo
Rent Zestimate®
Find your next renter with Zillow Rental Manager. Plus, with online applications, you can quickly screen prospective tenants – for free.
$1,583/mo
Rent Zestimate®
Refinance and save
$1,275/mo
Est. payment
Refinancing to a lower rate could help reduce your monthly payments and save thousands over the life of the loan.
$1,275/mo
Est. payment
Explore your selling options
Work with a Zillow partner agent
Leverage their expertise and Zillow's premium Showcase listings to get your home seen by more buyers.
Get startedList with your own agent
Get your home in front of millions of buyers by listing it on Zillow.
Learn how to do itSell it yourself
Take full control of how buyers see your home on Zillow by listing For Sale by Owner (FSBO).
List your homeWhat's special
Additional half bathPrivate entranceBeautifully maintained landscapingModern appliancesNatural lightPrivate patioConvenient breakfast bar
Zillow last checked:
Listing updated:
Listed by:
Denver Gray 317-507-0296,
Berkshire Hathaway Home
Bought with:
James Willis
F.C. Tucker Company
Source: MIBOR as distributed by MLS GRID,MLS#: 22012419
Facts & features
Interior
Bedrooms & bathrooms
- Bedrooms: 2
- Bathrooms: 2
- Full bathrooms: 1
- 1/2 bathrooms: 1
- Main level bathrooms: 2
- Main level bedrooms: 2
Primary bedroom
- Features: Carpet
- Level: Main
- Area: 180 Square Feet
- Dimensions: 15x12
Bedroom 2
- Features: Carpet
- Level: Main
- Area: 180 Square Feet
- Dimensions: 15x12
Dining room
- Features: Carpet
- Level: Main
- Area: 208 Square Feet
- Dimensions: 16x13
Family room
- Features: Carpet
- Level: Main
- Area: 198 Square Feet
- Dimensions: 18x11
Kitchen
- Features: Laminate
- Level: Main
- Area: 168 Square Feet
- Dimensions: 14x12
Living room
- Features: Carpet
- Level: Main
- Area: 256 Square Feet
- Dimensions: 16x16
Heating
- Forced Air
Cooling
- Has cooling: Yes
Appliances
- Included: Dishwasher, Electric Water Heater, Disposal, Laundry Connection in Unit, Electric Oven, Refrigerator
- Laundry: Laundry Connection in Unit
Features
- Breakfast Bar
- Windows: Skylight(s), Storm Window(s), Windows Vinyl, WoodWorkStain/Painted
- Has basement: No
- Common walls with other units/homes: 2+ Common Walls
Interior area
- Total structure area: 1,435
- Total interior livable area: 1,435 sqft
Property
Parking
- Total spaces: 2
- Parking features: Attached
- Attached garage spaces: 2
- Details: Garage Parking Other(Finished Garage, Garage Door Opener, Keyless Entry)
Accessibility
- Accessibility features: Accessible Approach with Ramp
Features
- Levels: One
- Stories: 1
- Entry location: Building Private Entry,Ground Level
- Patio & porch: Patio
Lot
- Size: 5,662 Square Feet
Details
- Parcel number: 410234033114000025
- Special conditions: As Is
- Horse amenities: None
Construction
Type & style
- Home type: Condo
- Architectural style: Ranch
- Property subtype: Residential, Condominium
- Attached to another structure: Yes
Materials
- Wood With Stone
- Foundation: Slab
Condition
- New construction: No
- Year built: 1986
Utilities & green energy
- Water: Municipal/City
Community & HOA
Community
- Features: Low Maintenance Lifestyle
- Senior community: Yes
- Subdivision: Eden Estates
HOA
- Has HOA: Yes
- Amenities included: Landscaping, Maintenance Grounds, Maintenance Structure, Management
- Services included: Association Home Owners, Insurance, Lawncare, Maintenance Grounds, Maintenance Structure, Maintenance, Management
- HOA fee: $200 monthly
- HOA phone: 317-570-4358
Location
- Region: Greenwood
Financial & listing details
- Price per square foot: $153/sqft
- Tax assessed value: $196,400
- Annual tax amount: $182
- Date on market: 11/23/2024
- Cumulative days on market: 5 days
Price history
| Date | Event | Price |
|---|---|---|
| 1/7/2025 | Sold | $220,000+2.3%$153/sqft |
Source:  MIBOR as distributed by MLS GRID #22012419 Report a problem MIBOR as distributed by MLS GRID #22012419 Report a problem | ||
| 11/26/2024 | Pending sale | $215,000$150/sqft |
Source: MIBOR as distributed by MLS GRID #22012419 Report a problem | ||
| 11/23/2024 | Listed for sale | $215,000$150/sqft |
Source: MIBOR as distributed by MLS GRID #22012419 Report a problem | ||
Public tax history
| Year | Property taxes | Tax assessment |
|---|---|---|
| 2025 | -- | $196,400 +17.3% |
| 2024 | -- | $167,400 +34.1% |
| 2023 | -- | $124,800 +4.1% |
| 2022 | -- | $119,900 +10.1% |
| 2021 | -- | $108,900 +11% |
| 2020 | -- | $98,100 +8.4% |
| 2019 | -- | $90,500 +0.9% |
| 2018 | $10 | $89,700 +1.2% |
| 2017 | -- | $88,600 +6.7% |
| 2016 | -- | $83,000 -8.5% |
| 2014 | $10 | $90,700 |
| 2013 | -- | $90,700 -4.8% |
| 2012 | $145 +272.4% | $95,300 +5.9% |
| 2011 | $39 -3.5% | $90,000 |
| 2010 | $40 -78% | $90,000 -8.2% |
| 2009 | $184 -79.9% | $98,000 |
| 2007 | $913 -10.7% | $98,000 +8.9% |
| 2006 | $1,022 | $90,000 |
Find assessor info on the county website
Neighborhood: 46143
Nearby homes
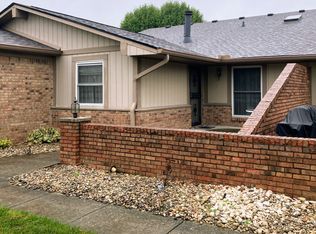
- $182,5002 bd2 ba1.4k sqft1155 Paradise Ct UNIT D, Greenwood, IN 46143Sold
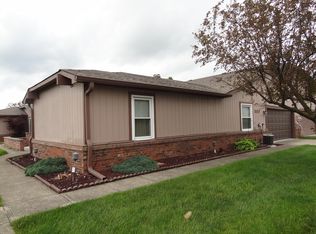
- $210,0002 bd2 ba1.4k sqft1111 Paradise Ct UNIT F, Greenwood, IN 46143Sold
- $222,8002 bd2 ba1.4k sqft1155G Paradise Ct, Greenwood, IN 46143Off Market

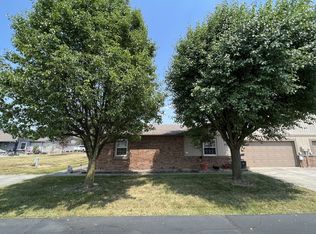
- $212,2002 bd2 ba1.4k sqft1155 Paradise Ct UNIT C, Greenwood, IN 46143Off Market
- $215,0002 bd2 ba1.4k sqft1111 Paradise Ct UNIT C, Greenwood, IN 46143Sold
- $199,0002 bd2 ba1.4k sqft1111 Paradise Ct UNIT G, Greenwood, IN 46143Sold
- $202,6002 bd2 ba1.4k sqft1197 Paradise Ct UNIT C, Greenwood, IN 46143Off Market
- $219,0002 bd2 ba1.4k sqft1197 Paradise Ct UNIT E, Greenwood, IN 46143Off Market
Nearby schools
GreatSchools rating
- 6/10Ray Crowe ElementaryGrades: K-5Distance: 1.1 mi
- 7/10Clark Pleasant Middle SchoolGrades: 6-8Distance: 1.4 mi
- 5/10Whiteland Community High SchoolGrades: 9-12Distance: 3.9 mi
Get a cash offer in 3 minutes
Find out how much your home could sell for in as little as 3 minutes with a no-obligation cash offer.
Estimated market value
$221,800
Get a cash offer in 3 minutes
Find out how much your home could sell for in as little as 3 minutes with a no-obligation cash offer.
Estimated market value
$221,800
- Indiana
- Johnson County
- Greenwood
- 46143
- 1155 Paradise Ct Unit B
Nearby cities
Nearby zip codes
Other Greenwood Topics
