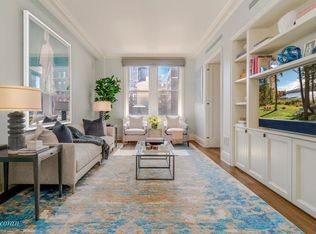
This duplex of approximately 4,500 square feet has been renovated to perfection by Steven Harris Architects in collaboration with Rees Robert + Partners and is in triple mint condition. No expense was spared in the renovation and the result is as spectacular as it is unique. Sun-flooded, with sweeping southern and eastern views, the apartment offers large-scaled rooms, tall ceilings, a seamless layout, as well as the finest finishes and fixtures throughout. Originally 6 bedrooms, the duplex is currently configured as a sumptuous three bedroom, four and a half bath home. A semi-private elevator landing leads into an oversized entry gallery clad in cerused oak, connecting one to most all major public rooms of the apartment. The stunning corner living room boasts incredible southern and eastern views of the Manhattan skyline from five oversized picture windows and flows beautifully into a more intimate media room/library with a linear ethanol fireplace. The formal dining room can easily accommodate twelve or more guests and offers a wood burning fireplace. The state-of-the-art windowed chef's kitchen features stainless steel & honed grigio fossil countertops, Tabu Tay & glass cabinetry, a center island, top-of-the-line appliances, including a professional range, as well as a separate windowed butler's pantry with a full appliance suite, perfect for large scale entertaining. An additional wet bar with integrated icemaker is located just outside of the kitchen and is in close proximity to the media room/library. A large guest bedroom with an en-suite windowed bath and a large dressing room/closet, as well as a jewel-box like powder room paneled in smoked glass and Ann Sacks tile, complete the upper level. Downstairs, the current owners combined four bedrooms to create an enormous and truly one-of-a-kind master suite. Equal in size to the formal living room, the master bedroom boasts a corner exposure and features dual en-suite windowed bathrooms clad in honed marble (one with a windowed shower), two giant dressing rooms/walk-in closets with center islands (each reminiscent of a small clothing boutique), as well as an en-suite home office/study. A third generously sized bedroom, complete with a windowed dressing room and en-suite bath, as well as a full-size laundry room with utility sink, encompasses the lower level. Savant home automation as well as motorized shades throughout. 1155 Park Avenue, designed by Robert T. Lyons and constructed by Bing & Bing Architects in 1915, is comprised of just 52 homes and features 24-hour white-glove service, live-in resident manager, windowed renovated gym, and a bicycle room. Two storage bins are included with the sale. Maximum 40% financing and 2.5% flip tax, paid by purchaser.
This property is not currently displayed as for sale or rent on Zillow. This may be different from what's on other websites or public sources.