Accepted Offer with Contingencies. Kooskooskee — South Salem's premier planned community. Paved walking paths, bridges & park-like common area. Single-level main floor, 3rd bed/bonus room up. Remodeled kitchen w/ island, quartz counters & SS appliances. 2.5 remodeled baths. Vaulted open floor plan. New LVP flooring, newer HVAC, roof & patio. Central AC. Recently painted inside & out. Fenced landscaped yard w/ patio. 2-car garage. Sumpter Park 0.6 mi, WinCo 0.7 mi, Trader Joe's 0.9 mi, Creekside Golf 1.6 mi.
Accepting backups
Listed by: Blum Real Estate • GLADYS BLUM • Contact: Direc: 503-485-1900
$550,000
1155 Pawnee Cir SE, Salem, OR 97306
3beds
2,416sqft
Single Family Residence
Built in 1988
6,098 Square Feet Lot
$549,600 Zestimate®
$228/sqft
$83/mo HOA
What's special
Single-level main floorCentral acPaved walking pathsVaulted open floor planNew lvp flooringQuartz countersSs appliances
- 19 days
- 818
- 37
Likely to sell faster than
Zillow last checked:
Listing updated:
Listed by:
GLADYS BLUM Direc:503-485-1900,
Blum Real Estate
Source: WVMLS,MLS#: 844614
Facts & features
Interior
Bedrooms & bathrooms
- Bedrooms: 3
- Bathrooms: 3
- Full bathrooms: 2
- 1/2 bathrooms: 1
- Main level bathrooms: 2
Primary bedroom
- Level: Main
Bedroom 2
- Level: Main
Bedroom 3
- Level: Upper
Dining room
- Features: Area (Combination)
- Level: Main
Kitchen
- Level: Main
Living room
- Level: Main
Heating
- Natural Gas, Forced Air
Cooling
- Central Air
Appliances
- Included: Dishwasher, Disposal, Range Included, Gas Water Heater
- Laundry: Main Level
Features
- Office, Rec Room
- Flooring: Tile
- Has fireplace: Yes
- Fireplace features: Living Room, Gas
Interior area
- Total structure area: 2,416
- Total interior livable area: 2,416 sqft
Video & virtual tour
Property
Parking
- Total spaces: 2
- Parking features: Attached
- Attached garage spaces: 2
Features
- Levels: One and One Half
- Stories: 1
- Patio & porch: Patio
- Fencing: Fenced
- Has view: Yes
- View description: Territorial
Lot
- Size: 6,098 Square Feet
- Features: Irregular Lot, Landscaped
Details
- Additional structures: See Remarks
- Parcel number: 532640
- Zoning: RS
Construction
Type & style
- Home type: SingleFamily
- Property subtype: Single Family Residence
Materials
- Fiber Cement, Lap Siding
- Foundation: Continuous
- Roof: Composition
Condition
- New construction: No
- Year built: 1988
Utilities & green energy
- Electric: 1/Main
- Sewer: Public Sewer
- Water: Public
Community & HOA
Community
- Subdivision: Kooskooskee
HOA
- Has HOA: Yes
- Amenities included: Other (Refer to Remarks)
- HOA fee: $250 quarterly
Location
- Region: Salem
Financial & listing details
- Price per square foot: $228/sqft
- Tax assessed value: $464,800
- Annual tax amount: $7,125
- Price range: $550K - $550K
- Date on market: 8/14/2026
- Listing agreement: Exclusive Right To Sell
- Listing terms: VA Loan,Cash,ODVA,FHA,Conventional
- Inclusions: Range, 2 refrig, washer, dryer, greenhouse, blinds
Estimated market value
$549,600
$522,000 - $577,000
$2,765/mo
Price history
| Date | Event | Price |
|---|---|---|
| 8/14/2026 | Listed for sale | $550,000+61.8%$228/sqft |
Source:  WVMLS #844614 Report a problem WVMLS #844614 Report a problem | ||
| 6/12/2019 | Sold | $340,000$141/sqft |
Source: Public Record Report a problem | ||
Public tax history
| Year | Property taxes | Tax assessment |
|---|---|---|
| 2025 | $7,126 +7.8% | $346,840 +3% |
| 2024 | $6,612 +3% | $336,740 +6.1% |
| 2023 | $6,417 | $317,420 |
| 2022 | -- | $317,420 +3% |
| 2021 | $6,059 +3% | $308,180 +6.1% |
| 2020 | $5,882 +3.6% | $290,500 |
| 2019 | $5,676 +9.6% | -- |
| 2018 | $5,178 | -- |
| 2017 | $5,178 +16.3% | -- |
| 2016 | $4,451 | -- |
| 2015 | $4,451 +6.5% | -- |
| 2014 | $4,181 +9.3% | -- |
| 2013 | $3,826 | -- |
| 2012 | $3,826 -5.5% | -- |
| 2011 | $4,048 -5.6% | $224,440 -0.2% |
| 2010 | $4,287 +1.1% | $224,960 |
| 2009 | $4,239 +6% | $224,960 +3% |
| 2008 | $4,000 +3.3% | $218,420 |
| 2007 | $3,874 +1.7% | -- |
| 2006 | $3,810 -4.7% | -- |
| 2005 | $3,997 +2.2% | -- |
| 2004 | $3,912 +5.8% | -- |
| 2003 | $3,698 +2.6% | -- |
| 2002 | $3,604 +0.4% | -- |
| 2001 | $3,590 +4.5% | -- |
| 2000 | $3,435 | -- |
Find assessor info on the county website
Monthly payment
Est. payment
Payment breakdown
Explore the cost of this home by adjusting the details. Changes won't be saved.Climate risks
Neighborhood: South Gateway
Nearby schools
Schools provided by the listing agent
- Elementary: Battlecreek
- Middle: Judson
- High: Sprague
Source: WVMLS. This data may not be complete. We recommend contacting the local school district to confirm school assignments for this home.
Similar homes
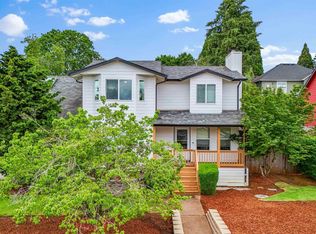
- $519,9003 bd3 ba2.1k sqft808 Melissa St SE, Salem, OR 97306For Sale
 MLS ID #840089, SABRINA MCCREERY, Re/Max Integrity - Salem. WVMLS
 - $550,0004 bd3 ba1.6k sqft2849 Rocky Ridge Ave SE, Salem, OR 97306For Sale
 MLS ID #842635, DONNA JO MERRIFIELD, Epique Realty. WVMLS
 - $499,9004 bd2 ba1.9k sqft5898 Sawgrass St SE, Salem, OR 97306For Sale
 MLS ID #843822, BEAU CRAIG, Real Broker. WVMLS
 - $655,0004 bd3 ba2.5k sqft5985 Port Stewart Ct SE, Salem, OR 97306For Sale
 MLS ID #844346, GLADYS BLUM, Blum Real Estate. WVMLS
 - $440,0003 bd2 ba1.4k sqft127 Miranda Ave SE, Salem, OR 97306For SaleMLS ID #845189, SHELLI MCKENZIE, Windermere Heritage. WVMLS
- $465,0003 bd2 ba1.7k sqft5746 Flairstone Dr SE, Salem, OR 97306For SaleMLS ID #843937, EMILY BROCK, Keller Williams Capital City. WVMLS
- $615,0004 bd3 ba2.7k sqft4340 Lone Oak Rd SE, Salem, OR 97302For SaleMLS ID #844809, TESS AIELLO, John L. Scott-Salem. WVMLS
- $619,0004 bd3 ba3k sqft2734 Cindercone Ct SE, Salem, OR 97306For SaleMLS ID #841621, ANDREA BEYER, Coldwell Banker Mountain West Real Estate, Inc.. WVMLS
- $635,0003 bd3 ba2.6k sqft275 Mirasol Ave SE, Salem, OR 97306For SaleMLS ID #841412, BARB NORRIS, Redfin. WVMLS
- $455,0003 bd3 ba2k sqft1902 Spicetree Ln SE, Salem, OR 97306For SaleMLS ID #843441, HEATHER RAUH, Homesmart Realty Group. WVMLS
- $509,9003 bd3 ba1.8k sqft1340 Kipling Ct SE, Salem, OR 97302For SaleMLS ID #844321, KATY ROSECRANS, Stellar Realty Northwest. WVMLS
- $625,0004 bd3 ba3.1k sqft1225 Hillendale Dr, Salem, OR 97302For SaleMLS ID #844860, LACEY STARK, Windermere Heritage. WVMLS
- $420,0003 bd2 ba1.3k sqft1874 Cedarcrest Dr S, Salem, OR 97306For SaleMLS ID #845071, VANESSA QUEVEDO - CORIA, Homesmart Realty Group. WVMLS
- $610,0004 bd2 ba2.1k sqft3493 Pioneer Dr SE, Salem, OR 97302For SaleMLS ID #843208, JUTTA ANTHONY, Berkshire Hathaway Homeservices R E Prof. WVMLS
- $529,9003 bd2 ba2.4k sqft1953 Kenard St NW, Salem, OR 97304For SaleMLS ID #842463, BRITT EDMONDSON, Premiere Property Group, Llc - South Salem. WVMLS
- $499,9003 bd2 ba1.5k sqft5518 Mountain Quail Dr S, Salem, OR 97306For SaleMLS ID #841917, ILYA MAKARENKO, Homesmart Realty Group. WVMLS
- $540,0004 bd3 ba1.9k sqft1292 Barnabas St NW, Salem, OR 97304For SaleMLS ID #843673, ALISHA WOLFE, Oregon Realty Nw. WVMLS
- $550,0003 bd2 ba2k sqft1902 Church St NE, Salem, OR 97301For SaleMLS ID #841352, ANDREA BEEM, Exp Realty, Llc. WVMLS
- $554,9004 bd3 ba2.4k sqft2469 Dalke Ridge Dr NW, Salem, OR 97304For SaleMLS ID #844001, KIMBERLY LEIGHTY, Berkshire Hathaway Homeservices R E Prof. WVMLS
- $529,9003 bd2 ba1.9k sqft460 Mission St SE, Salem, OR 97302For SaleMLS ID #842359, DAVID GOLLERSRUD, Realty One Group Willamette Valley. WVMLS
