Live the peaceful life at 1155 Pease Rd #304 in the desirable Village Green Mobile Home Park in Yuba City! This thoughtfully and beautifully remodeled double wide home offers dual pane windows, a new sliding glass door, and high-quality finishes throughout: new flooring, new lighting, and fresh paint inside and out. The guest bedroom and bathroom feature charming but modern wood ceiling and wall accents for a warm, custom touch. All new toilets and bathroom fixtures as well. Enjoy new counter tops and appliances, a huge double door pantry, central heat and air, and low-maintenance landscaping for easy no hassle living. Situated at the back of the park with no rear neighbors, this home offers a private, quiet setting in a convenient location close to everything, yet away from the hustle and bustle. Village Green is a wonderful 55+ community offering affordable park rent for seniors - you'll enjoy the pool, hot tub, billards, a library and large community center with planned activities. Come see all this lovely home and community have to offer for yourself!
Active
$149,000
1155 Pease Rd #304, Yuba City, CA 95991
2beds
1,440sqft
Double Wide, Manufactured Home
Built in 1975
-- sqft lot
$-- Zestimate®
$103/sqft
$-- HOA
What's special
New lightingHigh-quality finishes throughoutNew flooringCentral heat and airLow-maintenance landscapingNew sliding glass doorDual pane windows
- 4 days |
- 123 |
- 7 |
Zillow last checked:
Listing updated:
Listed by:
Robynn Paxton Landrum DRE #01410063 916-220-2251,
Wesely & Associates,
Timothy Landrum DRE #02229078 916-532-9306,
Wesely & Associates
Source: MetroList Services of CA,MLS#: 226093138Originating MLS: MetroList Services, Inc.
Facts & features
Interior
Bedrooms & bathrooms
- Bedrooms: 2
- Bathrooms: 2
- Full bathrooms: 2
Dining room
- Features: Bar, Dining/Living Combo
Heating
- Central
Cooling
- Central Air
Appliances
- Included: Built-In Gas Range, Dishwasher, Disposal, Double Oven
- Laundry: Hookups Only, Inside
Features
- Flooring: Carpet, Laminate
- Has fireplace: No
Interior area
- Total structure area: 0
- Total interior livable area: 1,440 sqft
Property
Parking
- Total spaces: 2
- Parking features: Covered, Guest
- Carport spaces: 2
Features
- Exterior features: Carport Awning, Storage
- Fencing: Fenced
- Park: Village Green Mobile Home Park
Lot
- Features: Close to Clubhouse, See Remarks
- Topography: Level,Level
Details
- Additional structures: Shed(s)
- Special conditions: Standard
Construction
Type & style
- Home type: MobileManufactured
- Property subtype: Double Wide, Manufactured Home
Materials
- Wood Siding
- Foundation: Pillar/Post/Pier
- Roof: Elastomeric,Metal
Condition
- Year built: 1975
Utilities & green energy
- Electric: 220 Volts in Laundry
- Sewer: Public Sewer
- Water: Public
- Utilities for property: Cable Available, Electric, Public, Natural Gas Connected
Community & HOA
Community
- Senior community: Yes
Location
- Region: Yuba City
Financial & listing details
- Price per square foot: $103/sqft
- Price range: $149K - $149K
- Date on market: 7/23/2026

Robynn Paxton Landrum
(916) 220-2251
By pressing Contact Agent, you agree that the real estate professional identified above may call/text you about your search, which may involve use of automated means and pre-recorded/artificial voices. You don't need to consent as a condition of buying any property, goods, or services. Message/data rates may apply. You also agree to our Terms of Use. Zillow does not endorse any real estate professionals. We may share information about your recent and future site activity with your agent to help them understand what you're looking for in a home.
Estimated market value
Not available
Estimated sales range
Not available
Not available
Price history
| Date | Event | Price |
|---|---|---|
| 7/23/2026 | Listed for sale | $149,000$103/sqft |
Source: MetroList Services of CA #226093138 Report a problem | ||
Public tax history
Tax history is unavailable.
Monthly payment
Climate risks
Neighborhood: 95991
Nearby schools
GreatSchools rating
- 4/10April Lane Elementary SchoolGrades: K-5Distance: 1.2 mi
- 1/10Gray Avenue Middle SchoolGrades: 6-8Distance: 2.6 mi
- 5/10River Valley High SchoolGrades: 9-12Distance: 2.8 mi
- $217,4002 bd2 ba1.4k sqft1155 Pease Rd, Yuba City, CA 95991Off Market
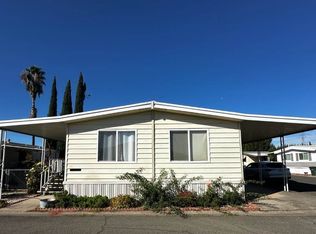
- $89,1002 bd2 ba1k sqft1155 Pease Rd, Yuba City, CA 95991Off Market
- $105,4004 bd2 ba882 sqft1155 Pease Rd, Yuba City, CA 95991Off Market
- $81,8002 bd2 ba1.1k sqft1155 Pease Rd, Yuba City, CA 95991Off Market
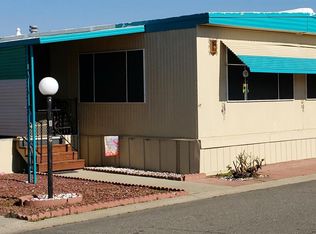
- $118,7003 bd2 ba1.4k sqft1155 Pease Rd, Yuba City, CA 95991Off Market
- $92,1002 bd2 ba980 sqft1155 Pease Rd, Yuba City, CA 95991Off Market
- $120,7003 bd2 ba1.6k sqft1155 Pease Rd, Yuba City, CA 95991Off Market
- $114,7002 bd2 ba1.2k sqft1155 Pease Rd, Yuba City, CA 95991Off Market
- $67,1002 bd1 ba720 sqft1155 Pease Rd, Yuba City, CA 95991Off Market
Similar homes
- $149,9003 bd2 ba1.1k sqft3120 Live Oak Blvd Unit 106, Yuba City, CA 95991For Sale
 MLS ID #226091415, Gayliene Cole. MetroList Services of CA
 - $140,0003 bd2 ba1.1k sqft3120 Live Oak Blvd Unit 29, Yuba City, CA 95991For Sale
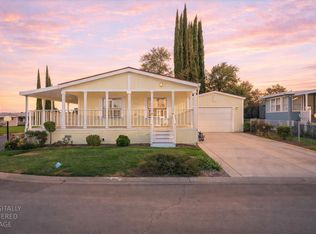 MLS ID #226027696, Quinn Stacks. MetroList Services of CA
 - $119,0002 bd2 ba1.4k sqft1155 Pease Rd Unit 237, Yuba City, CA 95991For Sale
 MLS ID #226075997, Vicki Henderson. MetroList Services of CA
 - $134,5002 bd2 ba864 sqft3120 Live Oak Blvd Unit 76, Yuba City, CA 95991For Sale
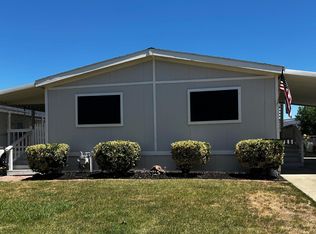 MLS ID #226074997, Kim Cardiel. MetroList Services of CA
 - $186,5002 bd2 ba1.3k sqft3120 Live Oak Blvd Unit 6, Yuba City, CA 95991For SaleMLS ID #226082345, Shane Heinz. MetroList Services of CA
- $119,9992 bd2 ba1k sqft3120 Live Oak Blvd Unit 127, Yuba City, CA 95991For SaleMLS ID #226021922, Lacie Stumpf. MetroList Services of CA
- $174,5003 bd2 ba1.1k sqft3120-3120 Live Oak Blvd #119, Yuba City, CA 95991For SaleMLS ID #226075878, Jack Haight. MetroList Services of CA
- $105,0003 bd2 ba1.5k sqft1155 Pease Rd #49, Yuba City, CA 95991For SaleMLS ID #226069208, Raquel Perez-McDonald. MetroList Services of CA
- $89,0003 bd2 ba1.3k sqft1155 Pease Rd Unit 511, Yuba City, CA 95991For SaleMLS ID #226078991, Kathryn Springsteen. MetroList Services of CA
- $124,5003 bd2 ba1.6k sqft126 El Verano Way, Yuba City, CA 95993For SaleMLS ID #226057787, Gayliene Cole. MetroList Services of CA
- $220,0003 bd2 ba1.5k sqft3120 Live Oak Blvd Unit 209, Yuba City, CA 95991For SaleMLS ID #226055224, Jack Haight. MetroList Services of CA
- $165,0002 bd1 ba864 sqft799 W Clark Ave #18, Yuba City, CA 95991For SaleMLS ID #226070650, Jorge Aleman. MetroList Services of CA
- $89,9992 bd1 ba854 sqft3120 Live Oak Blvd Unit 89, Yuba City, CA 95991For SaleMLS ID #226069058, Nikki McNeil. MetroList Services of CA
- $179,9002 bd1 ba928 sqft1238 Casita Dr APT 1, Yuba City, CA 95991For SaleMLS ID #226083489, Jenny Flores. MetroList Services of CA
- $204,9992 bd2 ba1.1k sqft1255 Lincoln Rd APT 16, Yuba City, CA 95991For SaleMLS ID #226091424, Harvey Ramirez. MetroList Services of CA
- $75,5003 bd2 ba1.1k sqft2160 Live Oak Blvd Unit 31, Yuba City, CA 95991For SaleMLS ID #226038240, Patti Shogren. MetroList Services of CA
- $125,0003 bd1 ba1k sqft511 Park Ave, Yuba City, CA 95991For SaleMLS ID #226082422, John Cooper. MetroList Services of CA
- $149,5003 bd2 ba1.6k sqft10383 Larkin Rd Space 44, Live Oak, CA 95953For SaleMLS ID #226039747, Maria Raya. MetroList Services of CA
- $209,0002 bd1 ba896 sqft1267 Casita Dr APT 1, Yuba City, CA 95991For SaleMLS ID #226040966, Jasdip Singh. MetroList Services of CA
- $195,0002 bd1 ba864 sqft799 Clark Ave APT 30, Yuba City, CA 95991For SaleMLS ID #OR26071089, Gurnam Passi, Century 21 Select Real Estate Inc.. CRMLS
