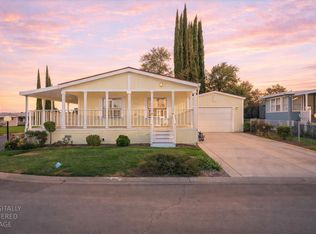
This is one of the finest homes in Village Green! The screened-in patio room adds some really nice mosquito free sq ftg for those Yuba City breezy evenings we all love. The Trex decking provides almost maintenance free lastability. It has an open floor plan with a really nice pantry, furnished appliances and brand new carpeting. The bonus room could easily be made into a 3rd bedroom if needed. The Hardie board siding is very durable, and the rock trim, stylish, for an overall great curb appeal. There is a skylight tube in the huge master closet and an additional walk in closet in the master bath. Roomy and beautifully maintained. Professionally cleaned so it's ready for you to move right in!
Active
Price cut: $8.1K (5/4)
$159,900
1155 Pease Rd #408, Yuba City, CA 95991
2beds
1,404sqft
Double Wide, Manufactured Home
Built in 2004
-- sqft lot
$158,500 Zestimate®
$114/sqft
$-- HOA
What's special
Furnished appliancesRock trimBrand new carpetingOpen floor planHardie board sidingScreened in patio roomTrex decking
- 90 days |
- 121 |
- 1 |
Zillow last checked:
Listing updated:
Listed by:
Ginny Ritz DRE #01010859 530-329-1111,
Berkshire Hathaway HomeServices Heritage, REALTORS
Source: MetroList Services of CA,MLS#: 226042060Originating MLS: MetroList Services, Inc.
Facts & features
Interior
Bedrooms & bathrooms
- Bedrooms: 2
- Bathrooms: 2
- Full bathrooms: 2
Rooms
- Room types: Bathroom, Den, Screened Room, Great Room, Kitchen, Laundry, Master Bedroom
Dining room
- Features: Formal Area
Heating
- Central, Gas
Cooling
- Ceiling Fan(s), Central Air
Appliances
- Included: Free-Standing Refrigerator, Built-In Gas Range, Gas Water Heater, Ice Maker, Dishwasher, Disposal, Microwave
- Laundry: Laundry Room
Features
- Flooring: Carpet, Laminate, Tile, Vinyl
- Has fireplace: No
Interior area
- Total interior livable area: 1,404 sqft
Property
Parking
- Parking features: Off Street, Attached
- Has attached garage: Yes
Features
- Patio & porch: Porch Awning
- Exterior features: Carport Awning
- Park: Village Green
Details
- Parcel number: 060020408000
- Special conditions: Standard
Construction
Type & style
- Home type: MobileManufactured
- Property subtype: Double Wide, Manufactured Home
Materials
- Lap Siding
- Foundation: Other
- Roof: Shingle
Condition
- Year built: 2004
Utilities & green energy
- Utilities for property: Cable Connected, Electric, Public, Sewer Connected, Individual Gas Meter
Community & HOA
Community
- Senior community: Yes
Location
- Region: Yuba City
Financial & listing details
- Price per square foot: $114/sqft
- Price range: $159.9K - $159.9K
- Date on market: 4/7/2026

Ginny Ritz
(530) 329-1111
By pressing Contact Agent, you agree that the real estate professional identified above may call/text you about your search, which may involve use of automated means and pre-recorded/artificial voices. You don't need to consent as a condition of buying any property, goods, or services. Message/data rates may apply. You also agree to our Terms of Use. Zillow does not endorse any real estate professionals. We may share information about your recent and future site activity with your agent to help them understand what you're looking for in a home.
Estimated market value
$158,500
$151,000 - $166,000
Not available
Price history
| Date | Event | Price |
|---|---|---|
| 6/29/2026 | Listed for sale | $159,900$114/sqft |
Source: BHHS broker feed #226042060 Report a problem | ||
| 6/8/2026 | Contingent | $159,900$114/sqft |
Source: BHHS broker feed #226042060 Report a problem | ||
| 5/4/2026 | Price change | $159,900-4.8%$114/sqft |
Source: MetroList Services of CA #226042060 Report a problem | ||
| 4/7/2026 | Listed for sale | $168,000$120/sqft |
Source: MetroList Services of CA #226042060 Report a problem | ||
Public tax history
Tax history is unavailable.
Monthly payment
Estimated monthly payment$1,822
All calculations are estimates and provided by Zillow, Inc. for informational purposes only. Actual amounts may vary.
HOA fees may include property taxes on listings classified as Co-Ops. Contact the listing agent and/or owner for fee details.
Mortgage interest rates are dependent on a number of factors, including credit score, down payment, and repayment length. Interest rate data provided by Zillow Group Marketplace, Inc. as of 1/1/1970 from various mortgage lenders with which we have lead or other similar arrangements; the Estimated Payment is an average of those rates.
See how much you could borrow to make a competitive offer.
Climate risks
Neighborhood: 95991
Nearby schools
GreatSchools rating
- 4/10April Lane Elementary SchoolGrades: K-5Distance: 1.2 mi
- 1/10Gray Avenue Middle SchoolGrades: 6-8Distance: 2.6 mi
- 5/10River Valley High SchoolGrades: 9-12Distance: 2.8 mi


- California
- Sutter County
- Yuba City
- 95991
- 1155 Pease Rd Unit 408
Nearby cities
Nearby neighborhoods
Nearby zip codes
Other Yuba City Topics
