Looking for something a little less cookie-cutter? A quiet place to get away? It's HERE! Nice home with many upgrades, well maintained. Reverse osmosis water system, full wet bar, large master, the list goes on. Come look at what could be yours!
Closed
$95,000
1155 Pease Rd #5, Yuba City, CA 95991
2beds
1,536sqft
Double Wide, Manufactured Home
Built in 1972
-- sqft lot
$86,800 Zestimate®
$62/sqft
$-- Estimated rent
Home value
$86,800
$76,000 - $101,000
Not available
Zestimate® history
Owner options
List your home for rent
Find your next renter with Zillow Rental Manager. Plus, with online applications, you can quickly screen prospective tenants – for free.
Refinance and save
$488/mo
Est. payment
Refinancing to a lower rate could help reduce your monthly payments and save thousands over the life of the loan.
$488/mo
Est. payment
Explore your selling options
Work with a Zillow partner agent
Leverage their expertise and Zillow's premium Showcase listings to get your home seen by more buyers.
Get startedList with your own agent
Get your home in front of millions of buyers by listing it on Zillow.
Learn how to do itSell it yourself
Take full control of how buyers see your home on Zillow by listing For Sale by Owner (FSBO).
List your homeWhat's special
Full wet barLarge master
Zillow last checked:
Listing updated:
Listed by:
Michael McFarlane DRE #01736645 530-315-2808,
RE/MAX Gold Yuba City,
Angela Sandhu DRE #01714244 530-301-8167,
RE/MAX Gold Yuba City
Bought with:
Jeriann Nelson, DRE #01959601
Berkshire Hathaway HomeServices Heritage, REALTORS
Source: MetroList Services of CA,MLS#: 223100607Originating MLS: MetroList Services, Inc.
Facts & features
Interior
Bedrooms & bathrooms
- Bedrooms: 2
- Bathrooms: 2
- Full bathrooms: 2
Rooms
- Room types: Bathroom, Dining Room, Kitchen, Laundry, Living Room
Dining room
- Features: Formal Room
Heating
- Central, Gas, Natural Gas
Cooling
- Ceiling Fan(s), Central Air
Appliances
- Included: Free-Standing Refrigerator, Gas Cooktop, Built-In Gas Oven, Gas Water Heater, Built-In Gas Range, Range Hood, Dishwasher, Microwave, Disposal, Plumbed For Ice Maker, Dryer, Washer
- Laundry: Laundry Room, Laundry Closet, Electric Dryer Hookup, Gas Dryer Hookup, Inside Room
Features
- Flooring: Laminate, Linoleum
- Has fireplace: No
Interior area
- Total interior livable area: 1,536 sqft
Property
Parking
- Total spaces: 2
- Parking features: Off Street, Attached, Covered, Guest, Interior Access
- Has attached garage: Yes
- Carport spaces: 2
Accessibility
- Accessibility features: Accessible Approach with Ramp, Parking, Accessible Full Bath, Shower(s), Wheelchair Access, Grab Bars
Features
- Patio & porch: Patio Awning, Porch Awning
- Exterior features: Carport Awning, Storage, Swimming Pool
- Park: Village Green Mobile Home Park
Lot
- Features: Landscaped, Back Yard, Close to Clubhouse, Garden, Shape Regular, Landscape Front
- Topography: Level,Level
Details
- Additional structures: Storage, Outbuilding, Workshop, Shed(s)
- Special conditions: Standard
- Other equipment: Water Filter System
Construction
Type & style
- Home type: MobileManufactured
- Property subtype: Double Wide, Manufactured Home
Materials
- Aluminum Siding, Ceiling Insulation, Floor Insulation, Wall Insulation, Wood
- Foundation: Pillar/Post/Pier
- Roof: Elastomeric,Foam
Condition
- Year built: 1972
Utilities & green energy
- Electric: 220 Volts in Laundry
- Sewer: Septic System, Public Sewer
- Water: Public
- Utilities for property: Cable Connected, Public, Underground Utilities, Individual Electric Meter, Individual Gas Meter, Internet Available
Community & HOA
Community
- Senior community: Yes
Location
- Region: Yuba City
Financial & listing details
- Price per square foot: $62/sqft
- Price range: $95K - $95K
- Date on market: 10/14/2023
Price history
| Date | Event | Price |
|---|---|---|
| 2/2/2024 | Sold | $95,000-20.8%$62/sqft |
Source: MetroList Services of CA #223100607 Report a problem | ||
| 12/1/2023 | Price change | $119,900-9.8%$78/sqft |
Source: MetroList Services of CA #223100607 Report a problem | ||
| 11/4/2023 | Price change | $132,900-2.6%$87/sqft |
Source: MetroList Services of CA #223100607 Report a problem | ||
| 10/14/2023 | Listed for sale | $136,500$89/sqft |
Source: MetroList Services of CA #223100607 Report a problem | ||
Public tax history
Tax history is unavailable.
Neighborhood: 95991
Nearby homes
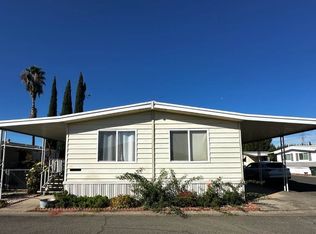
- $198,7002 bd2 ba1.4k sqft1155 Pease Rd #2, Yuba City, CA 95991Off Market
- $90,9002 bd2 ba1k sqft1155 Pease Rd UNIT 170, Yuba City, CA 95991Off Market
- $28,0002 bd1 ba882 sqft1155 Pease Rd UNIT 256, Yuba City, CA 95991Off Market
- $80,0002 bd2 ba1.1k sqft1155 Pease Rd #8, Yuba City, CA 95991Off Market
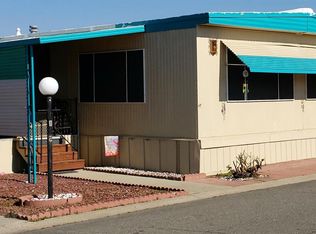
- $114,9003 bd2 ba1.4k sqft1155 Pease Rd, Yuba City, CA 95991Off Market
- $94,1002 bd2 ba980 sqft1155 Pease Rd #10, Yuba City, CA 95991Off Market
- $116,3003 bd2 ba1.6k sqft1155 Pease Rd, Yuba City, CA 95991Off Market
- $115,1002 bd2 ba1.2k sqft1155 Pease Rd, Yuba City, CA 95991Off Market
- $9,9222 bd1 ba720 sqft1155 Pease Rd UNIT 135, Yuba City, CA 95991Off Market
Nearby schools
GreatSchools rating
- 4/10April Lane Elementary SchoolGrades: K-5Distance: 1.2 mi
- 1/10Gray Avenue Middle SchoolGrades: 6-8Distance: 2.6 mi
- 5/10River Valley High SchoolGrades: 9-12Distance: 2.8 mi
Get a cash offer in 3 minutes
Find out how much your home could sell for in as little as 3 minutes with a no-obligation cash offer.
Estimated market value
$86,800
Get a cash offer in 3 minutes
Find out how much your home could sell for in as little as 3 minutes with a no-obligation cash offer.
Estimated market value
$86,800
- California
- Sutter County
- Yuba City
- 95991
- 1155 Pease Rd Unit 5
