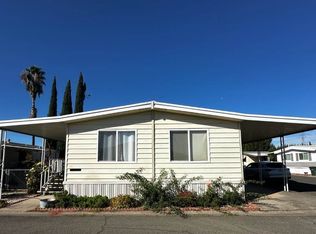
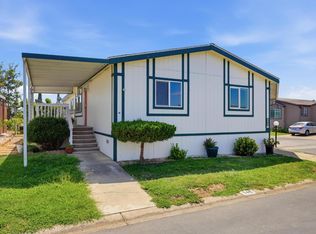
Are you ready to be a new owner? Recently reduced, we have a motivated seller! New paint in & out. New laminate floors. New tub/shower with surround by the laundry and bedroom #2. Trec-decking on the generous front porch. Double-sided stairs at the back door. Built-in hutch in the formal dining area of the combined living dining room. Kitchen and family room combo makes this floor plan very desirable. You can be cooking and still interact with family or friends in the family room, which has a sliding door to the front deck.
Active
Price cut: $10K (10/13)
$100,000
1155 Pease Rd Unit 237, Yuba City, CA 95991
2beds
1,440sqft
Double Wide, Mobile Home
Built in 1977
-- sqft lot
$-- Zestimate®
$69/sqft
$-- HOA
What's special
Combined living dining roomNew laminate floors
- 102 days
- 178
- 10
Zillow last checked:
Listing updated:
Listed by:
Vicki Henderson DRE #00604049 530-218-7162,
Century 21 Select Real Estate
Source: MetroList Services of CA,MLS#: 226075997Originating MLS: MetroList Services, Inc.
Facts & features
Interior
Bedrooms & bathrooms
- Bedrooms: 2
- Bathrooms: 2
- Full bathrooms: 2
Rooms
- Room types: Dining Room, Family Room, Kitchen, Laundry, Living Room
Dining room
- Features: Bar, Dining/Living Combo
Heating
- Central
Cooling
- Central Air
Appliances
- Included: Built-In Electric Oven, Dishwasher, Disposal, Microwave, Electric Cooktop, Dryer, Washer
- Laundry: Laundry Room, Inside
Features
- Flooring: Laminate
- Has fireplace: No
Interior area
- Total interior livable area: 1,440 sqft
Property
Parking
- Parking features: Covered, No Garage
Features
- Park: VILLAGE GREEN MHP
Lot
- Features: Back Yard
Details
- Additional structures: Shed(s)
- Special conditions: Standard
Construction
Type & style
- Home type: MobileManufactured
- Property subtype: Double Wide, Mobile Home
Materials
- Vinyl Siding
- Foundation: Other
- Roof: Composition
Condition
- Year built: 1977
Utilities & green energy
- Electric: 220 Volts in Laundry
- Sewer: Septic System, Other
- Water: Public
- Utilities for property: Electric, Public, Individual Gas Meter, Natural Gas Connected
Community & HOA
Community
- Senior community: Yes
Location
- Region: Yuba City
Financial & listing details
- Price per square foot: $69/sqft
- Price range: $100K - $100K
- Date on market: 7/6/2026
- Body type: Mobile
Estimated market value
Not available
Estimated sales range
Not available
Not available
Price history
| Date | Event | Price |
|---|---|---|
| 10/13/2026 | Price change | $100,000-9.1%$69/sqft |
Source: MetroList Services of CA #226075997 Report a problem | ||
| 8/18/2026 | Price change | $110,000-7.6%$76/sqft |
Source: MetroList Services of CA #226075997 Report a problem | ||
| 7/24/2026 | Price change | $119,000-8.5%$83/sqft |
Source: MetroList Services of CA #226075997 Report a problem | ||
| 7/16/2026 | Price change | $130,000+4%$90/sqft |
Source: MetroList Services of CA #226075997 Report a problem | ||
| 7/6/2026 | Listed for sale | $125,000+145.1%$87/sqft |
Source: MetroList Services of CA #226075997 Report a problem | ||
| 1/22/2018 | Sold | $51,000$35/sqft |
Source: MetroList Services of CA #17046577 Report a problem | ||
Public tax history
Tax history is unavailable.
Monthly payment
Climate risks
Neighborhood: 95991
Similar homes
- $89,0003 bd2 ba1.5k sqft1155 Pease Rd #49, Yuba City, CA 95991For Sale
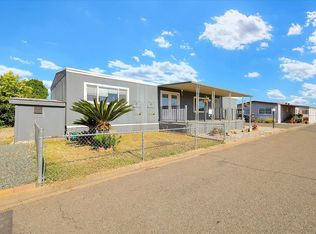 MLS ID #226127211, Raquel Perez-McDonald. MetroList Services of CA
 - $95,0002 bd2 ba1k sqft1155 Pease Rd #43, Yuba City, CA 95991For Sale
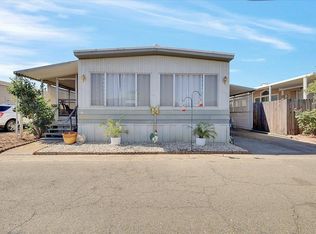 MLS ID #226098151, Sondra Mallow. MetroList Services of CA
 - $119,0002 bd2 ba1.3k sqft1155 Pease Rd Unit 129, Yuba City, CA 95991For Sale
 MLS ID #226105097, Robynn Paxton Landrum. MetroList Services of CA
 - $115,0003 bd2 ba1.5k sqft3120 Live Oak Blvd Unit 146, Yuba City, CA 95991For Sale
 MLS ID #226101482, Jill Richey. MetroList Services of CA
