PRICED TO SELL! Are you aged 55+? If so, here is your home! Yours for the price of a car! Quiet adult park, good community. Park amenities include pool, spa, club house (also available for private & party use), manager on site. Master has private entrance onto deck into back yard (FENCED) with fruit & shade trees, more. Wide entry steps lead to large screen enclosed front porch. Custom fans, light fixtures, updated electrical panel, more. Must see to appreciate!
Closed
$67,000
1155 Pease Rd Unit 502, Yuba City, CA 95991
2beds
1,152sqft
Double Wide, Manufactured Home
Built in 1978
4,264 Square Feet Lot
$68,400 Zestimate®
$58/sqft
$-- Estimated rent
Home value
$68,400
$59,000 - $79,000
Not available
Zestimate® history
Owner options
List your home for rent
Find your next renter with Zillow Rental Manager. Plus, with online applications, you can quickly screen prospective tenants – for free.
Refinance and save
$344/mo
Est. payment
Refinancing to a lower rate could help reduce your monthly payments and save thousands over the life of the loan.
$344/mo
Est. payment
Explore your selling options
Work with a Zillow partner agent
Leverage their expertise and Zillow's premium Showcase listings to get your home seen by more buyers.
Get startedList with your own agent
Get your home in front of millions of buyers by listing it on Zillow.
Learn how to do itSell it yourself
Take full control of how buyers see your home on Zillow by listing For Sale by Owner (FSBO).
List your homeWhat's special
Screen enclosed front porchPrivate entrance onto deckUpdated electrical panelLight fixturesCustom fans
Zillow last checked:
Listing updated:
Listed by:
Michael McFarlane DRE #01736645 530-315-2808,
Aztec Real Estate,
Angela Sandhu DRE #01714244 530-301-8167,
Aztec Real Estate
Bought with:
Erika Johannsen, DRE #01831198
Aztec Real Estate
Source: MetroList Services of CA,MLS#: 225068224Originating MLS: MetroList Services, Inc.
Facts & features
Interior
Bedrooms & bathrooms
- Bedrooms: 2
- Bathrooms: 2
- Full bathrooms: 2
Rooms
- Room types: Dining Room, Family Room, Kitchen, Laundry, Screened Room, Storage
Dining room
- Features: Dining/Family Combo, Formal Area
Heating
- Central, Gas
Cooling
- Ceiling Fan(s), Central Air
Appliances
- Included: Gas Water Heater, Range Hood, Water Heater, Dishwasher, Disposal, Free-Standing Electric Range, Dryer, Washer
- Laundry: Laundry Room, Electric Dryer Hookup, Inside Room
Features
- Flooring: Carpet, Linoleum
- Has fireplace: No
Interior area
- Total interior livable area: 1,152 sqft
Property
Parking
- Total spaces: 4
- Parking features: Off Street, Attached, Covered, RV Storage, Guest, No Garage
- Has attached garage: Yes
- Carport spaces: 2
- Uncovered spaces: 2
Features
- Patio & porch: Patio Awning, Porch Awning
- Exterior features: Carport Awning, Dog Run, Storage
- Fencing: Fenced
- Park: Village Green MH Park
Lot
- Size: 4,264 Square Feet
- Features: Landscaped, Corner Lot, Shape Regular
- Topography: Level,Level
Details
- Additional structures: Shed(s)
- Parcel number: 060020502000
- Special conditions: Offer As Is
Construction
Type & style
- Home type: MobileManufactured
- Property subtype: Double Wide, Manufactured Home
Materials
- Aluminum Siding, Ceiling Insulation, Wall Insulation, Metal Siding
- Foundation: Pillar/Post/Pier
- Roof: Shingle,Composition
Condition
- Year built: 1978
Utilities & green energy
- Electric: 220 Volts in Kitchen, 220 Volts in Laundry
- Sewer: Septic System
- Water: Public
- Utilities for property: Natural Gas Connected, Cable Connected, Electric, Underground Utilities, Individual Electric Meter, Individual Gas Meter
Community & HOA
Community
- Senior community: Yes
Location
- Region: Yuba City
Financial & listing details
- Price per square foot: $58/sqft
- Tax assessed value: $45,000
- Price range: $67K - $67K
- Date on market: 5/27/2025
Price history
| Date | Event | Price |
|---|---|---|
| 9/30/2025 | Sold | $67,000-10.7%$58/sqft |
Source: MetroList Services of CA #225068224 Report a problem | ||
| 9/18/2025 | Pending sale | $75,000$65/sqft |
Source: MetroList Services of CA #225068224 Report a problem | ||
| 7/12/2025 | Listed for sale | $75,000$65/sqft |
Source: MetroList Services of CA #225068224 Report a problem | ||
| 7/2/2025 | Pending sale | $75,000$65/sqft |
Source: MetroList Services of CA #225068224 Report a problem | ||
| 5/24/2025 | Listed for sale | $75,000$65/sqft |
Source: MetroList Services of CA #225067473 Report a problem | ||
Public tax history
| Year | Property taxes | Tax assessment |
|---|---|---|
| 2026 | -- | $45,000 +43.3% |
| 2025 | $273 +2.3% | $31,394 +2% |
| 2024 | $267 +12.7% | $30,779 +9.9% |
| 2023 | $237 +9.7% | $28,000 +7.7% |
| 2022 | $216 +7.6% | $26,000 +6.1% |
| 2021 | $201 +6.9% | $24,500 +4.3% |
| 2020 | $188 -16.7% | $23,500 -13.1% |
| 2017 | $226 +3.9% | $27,057 +2% |
| 2016 | $217 +2.3% | $26,526 +1.5% |
| 2015 | $212 +0.7% | $26,128 +2% |
| 2014 | $211 | $25,616 +59.1% |
| 2012 | -- | $16,100 -32.9% |
| 2011 | -- | $24,000 -7.7% |
| 2010 | -- | $26,000 -11.9% |
| 2009 | -- | $29,500 +73.5% |
| 2008 | -- | $17,000 |
| 2007 | -- | -- |
| 2005 | -- | -- |
Find assessor info on the county website
Neighborhood: 95991
Nearby homes
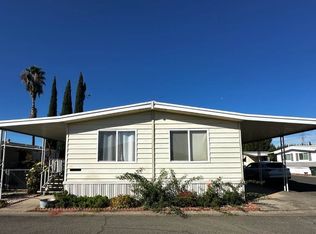
- $200,1002 bd2 ba1.4k sqft1155 Pease Rd #2, Yuba City, CA 95991Off Market
- $90,9002 bd2 ba1k sqft1155 Pease Rd UNIT 170, Yuba City, CA 95991Off Market
- $28,0002 bd1 ba882 sqft1155 Pease Rd UNIT 256, Yuba City, CA 95991Off Market
- $81,2002 bd2 ba1.1k sqft1155 Pease Rd #8, Yuba City, CA 95991Off Market
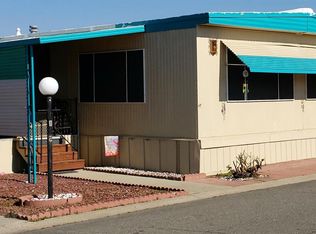
- $114,9003 bd2 ba1.4k sqft1155 Pease Rd, Yuba City, CA 95991Off Market
- $94,1002 bd2 ba980 sqft1155 Pease Rd #10, Yuba City, CA 95991Off Market
- $116,3003 bd2 ba1.6k sqft1155 Pease Rd, Yuba City, CA 95991Off Market
- $116,0002 bd2 ba1.2k sqft1155 Pease Rd, Yuba City, CA 95991Off Market
- $9,9222 bd1 ba720 sqft1155 Pease Rd UNIT 135, Yuba City, CA 95991Off Market
Nearby schools
GreatSchools rating
- 4/10April Lane Elementary SchoolGrades: K-5Distance: 1.2 mi
- 1/10Gray Avenue Middle SchoolGrades: 6-8Distance: 2.6 mi
- 5/10River Valley High SchoolGrades: 9-12Distance: 2.8 mi
Get a cash offer in 3 minutes
Find out how much your home could sell for in as little as 3 minutes with a no-obligation cash offer.
Estimated market value
$68,400
Get a cash offer in 3 minutes
Find out how much your home could sell for in as little as 3 minutes with a no-obligation cash offer.
Estimated market value
$68,400
- California
- Sutter County
- Yuba City
- 95991
- 1155 Pease Rd Unit 502
