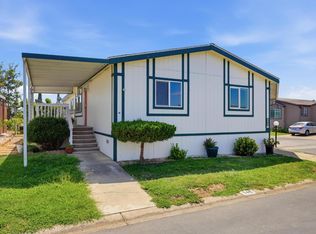
Lovely senior park home for sale at 1155 Pease Rd #511 on Citrus Dr. in Village Green Mobile Home Park! This beautiful 3 bed/2 bath double-wide manufactured home offers 1,344 sq. ft. of comfortable living space. Step inside to find updated flooring in the kitchen and bathrooms, new carpet throughout the living room and bedrooms, and fresh interior paint that gives the home a bright, welcoming feel. New blinds on windows. The spacious living room flows into an open kitchen with plenty of freshly painted cabinetry and a formal dining room featuring a charming built-in hutch. Natural light fills the home thanks to solar tube lighting in the center of the house. The primary suite includes a roomy full bath and separate soaking tub and shower, while other bedrooms are nicely sized for guests or office space. Indoor laundry room with washer and dryer included adds everyday convenience. Outside, enjoy a low-maintenance yard with lovely crepe myrtle and fruitless plum trees, plus a covered front porch perfect for relaxing. Other features include a covered carport, paved driveway, and storage shed. Residents enjoy wonderful amenities in the senior park, pool/spa, clubhouse with library, billiard room, TV room, and food donation room, plus weekly activities like bingo. Easy access to Hwy 99. Age 55 and up. Space rent $750. monthly with $36 cable. Subject to change with board approval. New repairs were completed under house and new roof.
Active
Price cut: $4K (8/18)
$85,000
1155 Pease Rd Unit 511, Yuba City, CA 95991
3beds
1,344sqft
Mobile Home, Single Family Residence
Built in 1980
3,924 Square Feet Lot
$-- Zestimate®
$63/sqft
$-- HOA
What's special
New blinds on windowsPaved drivewayStorage shedCovered carport
- 54 days |
- 406 |
- 13 |
Zillow last checked:
Listing updated:
Listed by:
Kathryn Springsteen DRE #01990881 530-632-5671,
eXp Realty of California Inc.
Source: MetroList Services of CA,MLS#: 226078991Originating MLS: MetroList Services, Inc.
Facts & features
Interior
Bedrooms & bathrooms
- Bedrooms: 3
- Bathrooms: 2
- Full bathrooms: 2
Primary bedroom
- Features: Closet
Primary bathroom
- Features: Shower Stall(s), Sunken Tub, Window
Dining room
- Features: Formal Room
Kitchen
- Features: Pantry Cabinet, Laminate Counters
Heating
- Central
Cooling
- Ceiling Fan(s), Central Air
Appliances
- Included: Gas Cooktop, Built-In Refrigerator, Range Hood, Dishwasher, Disposal, Double Oven, Dryer, Washer
- Laundry: Cabinets, Electric Dryer Hookup, Inside Room
Features
- Flooring: Carpet, Linoleum, Vinyl, See Remarks
- Has fireplace: No
Interior area
- Total structure area: 0
- Total interior livable area: 1,344 sqft
Property
Parking
- Total spaces: 2
- Parking features: Covered, Driveway
- Carport spaces: 1
- Uncovered spaces: 1
Features
- Has private pool: Yes
- Pool features: See Remarks
- Fencing: Partial
Lot
- Size: 3,924 Square Feet
- Features: Landscape Back, Landscape Front
- Topography: Level,Level
Details
- Additional structures: Shed(s)
- Zoning: R3
- Special conditions: Offer As Is
Construction
Type & style
- Home type: MobileManufactured
- Property subtype: Mobile Home, Single Family Residence
Materials
- Metal, Vinyl Siding, Wood
- Foundation: Pillar/Post/Pier
- Roof: Foam
Condition
- Year built: 1980
Utilities & green energy
- Electric: 220 Volts in Laundry
- Sewer: Sewer in Street
- Water: Public
- Utilities for property: Cable Available, Sewer Connected, Electric, Internet Available, Natural Gas Available
Community & HOA
Community
- Senior community: Yes
Location
- Region: Yuba City
Financial & listing details
- Price per square foot: $63/sqft
- Price range: $85K - $85K
- Date on market: 6/29/2026
Estimated market value
Not available
Estimated sales range
Not available
Not available
Price history
| Date | Event | Price |
|---|---|---|
| 8/18/2026 | Price change | $85,000-4.5%$63/sqft |
Source: MetroList Services of CA #226078991 Report a problem | ||
| 7/20/2026 | Listed for sale | $89,000$66/sqft |
Source: MetroList Services of CA #226078991 Report a problem | ||
| 7/16/2026 | Pending sale | $89,000$66/sqft |
Source: MetroList Services of CA #226078991 Report a problem | ||
| 6/29/2026 | Listed for sale | $89,000+30.9%$66/sqft |
Source: MetroList Services of CA #226078991 Report a problem | ||
| 5/1/2026 | Listing removed | $68,000$51/sqft |
Source: MetroList Services of CA #225136152 Report a problem | ||
| 1/17/2026 | Price change | $68,000-24%$51/sqft |
Source: MetroList Services of CA #225136152 Report a problem | ||
| 1/11/2026 | Pending sale | $89,500$67/sqft |
Source: MetroList Services of CA #225136152 Report a problem | ||
| 12/3/2025 | Price change | $89,500-2.7%$67/sqft |
Source: MetroList Services of CA #225136152 Report a problem | ||
| 10/23/2025 | Listed for sale | $92,000+75.2%$68/sqft |
Source: MetroList Services of CA #225136152 Report a problem | ||
| 7/20/2007 | Sold | $52,500$39/sqft |
Source: MetroList Services of CA #70036030 Report a problem | ||
Public tax history
Tax history is unavailable.
Monthly payment
Climate risks
Neighborhood: 95991
Nearby schools
GreatSchools rating
- 4/10April Lane Elementary SchoolGrades: K-5Distance: 1.2 mi
- 1/10Gray Avenue Middle SchoolGrades: 6-8Distance: 2.6 mi
- 5/10River Valley High SchoolGrades: 9-12Distance: 2.8 mi
- $214,6002 bd2 ba1.4k sqft1155 Pease Rd, Yuba City, CA 95991Off Market
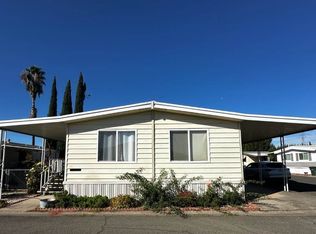
- $93,8002 bd2 ba1k sqft1155 Pease Rd, Yuba City, CA 95991Off Market
- $107,4004 bd2 ba882 sqft1155 Pease Rd, Yuba City, CA 95991Off Market
- $85,2002 bd2 ba1.1k sqft1155 Pease Rd, Yuba City, CA 95991Off Market
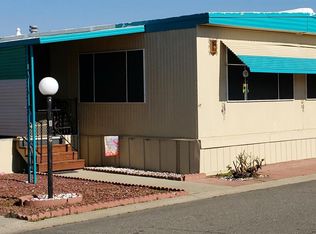
- $121,3003 bd2 ba1.4k sqft1155 Pease Rd, Yuba City, CA 95991Off Market
- $96,9002 bd2 ba980 sqft1155 Pease Rd, Yuba City, CA 95991Off Market
- $123,4003 bd2 ba1.6k sqft1155 Pease Rd, Yuba City, CA 95991Off Market
- $119,5002 bd2 ba1.2k sqft1155 Pease Rd, Yuba City, CA 95991Off Market
- $69,3002 bd1 ba720 sqft1155 Pease Rd, Yuba City, CA 95991Off Market
Similar homes
- $84,9992 bd1 ba854 sqft3120 Live Oak Blvd Unit 89, Yuba City, CA 95991For Sale
 MLS ID #226102204, Nikki McNeil. MetroList Services of CA
 - $95,0002 bd2 ba1k sqft1155 Pease Rd #43, Yuba City, CA 95991For Sale
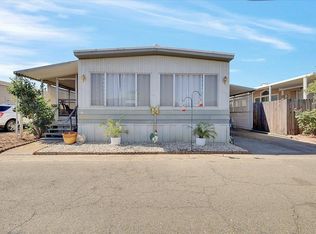 MLS ID #226098151, Sondra Mallow. MetroList Services of CA
 - $105,0003 bd2 ba1.5k sqft1155 Pease Rd #49, Yuba City, CA 95991For Sale
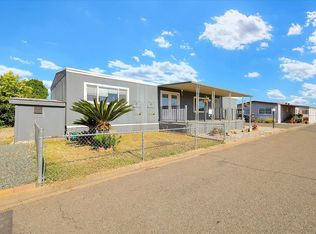 MLS ID #226069208, Raquel Perez-McDonald. MetroList Services of CA
 - $115,0003 bd2 ba1.5k sqft3120 Live Oak Blvd Unit 146, Yuba City, CA 95991For Sale
 MLS ID #226101482, Jill Richey. MetroList Services of CA
 - $115,0003 bd2 ba1k sqft3120 Live Oak Blvd Unit 84, Yuba City, CA 95991For SaleMLS ID #226100928, Quinn Stacks. MetroList Services of CA
- $110,0002 bd2 ba1.4k sqft1155 Pease Rd Unit 237, Yuba City, CA 95991For SaleMLS ID #226075997, Vicki Henderson. MetroList Services of CA
- $95,0003 bd2 ba960 sqft668 Sutter St Space 22, Yuba City, CA 95991For SaleMLS ID #226097987, Tallie Sengwong. MetroList Services of CA
- $70,0003 bd2 ba1.1k sqft2160 Live Oak Blvd Unit 31, Yuba City, CA 95991For SaleMLS ID #226038240, Patti Shogren. MetroList Services of CA
- $108,9002 bd2 ba960 sqft62 La Mesa Way, Yuba City, CA 95993For SaleMLS ID #226101459, Gayliene Cole. MetroList Services of CA
- $119,9992 bd2 ba1k sqft3120 Live Oak Blvd Unit 127, Yuba City, CA 95991For SaleMLS ID #226021922, Lacie Stumpf. MetroList Services of CA
- $50,0002 bd2 ba868 sqft2160 Live Oak Blvd Unit 55, Yuba City, CA 95991For SaleMLS ID #226093155, Kelly McCarthy. MetroList Services of CA
- $79,9002 bd2 ba1.3k sqft10383 Larkin Rd, Live Oak, CA 95953For SaleMLS ID #226098399, Adam Avalos. MetroList Services of CA
- $124,5003 bd2 ba1.6k sqft126 El Verano Way, Yuba City, CA 95993For SaleMLS ID #226057787, Gayliene Cole. MetroList Services of CA
- $65,0003 bd2 ba1k sqft8831 Highway 70 #N, Marysville, CA 95901For SaleMLS ID #226088410, Juanita Gallardo. MetroList Services of CA
- $73,0003 bd2 ba973 sqft10383 Larkin Rd Unit 38, Live Oak, CA 95953For SaleMLS ID #226099788, Sondra Mallow. MetroList Services of CA
- $95,0003 bd2 ba1.6k sqftCountryside Mobile Home Park, Marysville, CA 95901For SaleMLS ID #OR26170113, Jim Amen, Molly J. Winkle, Broker. SDMLS
- $60,0002 bd2 ba1k sqft131 El Verano Way, Yuba City, CA 95993For SaleMLS ID #226046975, Patti Shogren. MetroList Services of CA
- $48,0003 bd2 ba1.4k sqft8831 Highway 70 Space 17, Marysville, CA 95901For SaleMLS ID #226018762, Terri Brownfield. MetroList Services of CA
- $48,0003 bd2 ba1.4k sqft8831 Highway 70 St Unit 17, Marysville, CA 95901For SaleBHHS broker feed
- $48,0003 bd2 ba1.4k sqft8831 State Highway 70 Space 17, Marysville, CA 95901For SaleMLS ID #SN26044230, Terri Brownfield, Berkshire Hathaway HomeServices Heritage, REALTORS. CRMLS
