Skip main navigation
Sold for $950,000
  • $950,000

    1155 Pepper Dr, El Cajon, CA 92021

    4beds
    1,656sqft
    Single Family Residence
    Built in 1960
    0.32 Acres Lot
    $964,000 Zestimate®
    $574/sqft
    $4,295 Estimated rent

    Home value

    $964,000

    $887,000 - $1.05M

    $4,295/mo

    Zestimate® history
    Loading
    Loading...

    Owner options

    List your home for rent

    $4,295/mo

    Rent Zestimate®

    Find your next renter with Zillow Rental Manager. Plus, with online applications, you can quickly screen prospective tenants – for free.

    Learn more

    $4,295/mo

    Rent Zestimate®

    Refinance and save

    $5,989/mo

    Est. payment

    Refinancing to a lower rate could help reduce your monthly payments and save thousands over the life of the loan.

    See today's rates

    $5,989/mo

    Est. payment

    Explore your selling options

    Work with a Zillow partner agent

    Leverage their expertise and Zillow's premium Showcase listings to get your home seen by more buyers.

    Get started

    List with your own agent

    Get your home in front of millions of buyers by listing it on Zillow.

    Learn how to do it

    Sell it yourself

    Take full control of how buyers see your home on Zillow by listing For Sale by Owner (FSBO).

    List your home

    What's special

    Fireclay sinkCoffee stationExpansive lotFresh paintInterior paintQuartz countertopsBeautifully updated bath
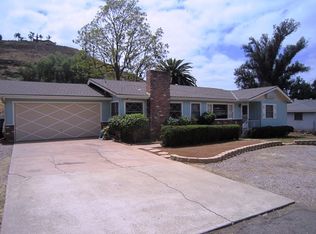
    Newly remodeled modern ranch on an expansive lot! This fully updated detached home at 1155 Pepper Dr offers a complete top-to-bottom renovation with major system upgrades and designer finishes throughout. Exterior improvements include a tiled front porch with trellis, fresh paint, dual-pane windows, new exterior lighting, new cedar fencing (front & rear), professional lot regrading with French drains/surface drains, new landscaping with sprinklers and drip irrigation, greeen lawn, and a large covered deck—perfect for outdoor living. Inside, enjoy new luxury vinyl flooring, interior paint, upgraded interior doors, and custom millwork. The chef’s kitchen features solid wood cabinetry with LED lighting, quartz countertops, pantry cabinets, open shelving, fireclay sink, coffee station, and a high-end gas range with multiple cooking modes. A new electric fireplace with a feature wall anchors the living room, while the dining area includes a built-in display cabinet and banquette seating. All bedrooms include ceiling fans, mirrored closets, & custom organizers. The main suite offers dual custom closets, a storage room, recessed lighting, and a beautifully updated bath. Both the guest bath & half bath have been fully remodeled with solid wood cabinetry, quartz counters, and tiled tub/shower surrounds. Major system upgrades:New central heating & AC, 100% new electrical (panel, wiring, outlets, USB outlets), New tankless water heater, New water supply lines & tankless H2O heater. This home offers incredible style, comfort, and peace of mind on a large usable lot with RV parking.

    Zillow last checked:

    Listing updated:

    Listed by:

    Todd Armstrong DRE #01256537 858-229-8752,

    Compass

    Bought with:

    Joseph A Acosta, DRE #02036760

    Keller Williams San Diego Metro

    Source: SDMLS,MLS#: 250044768MLS LogoOriginating MLS: San Diego Association of REALTOR

    Facts & features

    Interior

    Bedrooms & bathrooms
    • Bedrooms: 4
    • Bathrooms: 3
    • Full bathrooms: 2
    • 1/2 bathrooms: 1
    Heating
    • Fireplace, Forced Air Unit, Zoned Areas
    Cooling
    • Central Forced Air, Zoned Area(s)
    Appliances
    • Included: Dishwasher, Disposal, Microwave, 6 Burner Stove, Convection Oven, Gas Stove, Gas Cooking, Gas Water Heater, Tankless Water Heater
    • Laundry: Gas
    Features
    • Built-Ins, Ceiling Fan, Kitchen Island, Living Room Deck Attached, Recessed Lighting, Remodeled Kitchen, Shower
    • Flooring: Ceramic Tile, Linoleum/Vinyl
    • Number of fireplaces: 1
    • Fireplace features: Electric, FP in Living Room
    Interior area
    • Total structure area: 1,656
    • Total interior livable area: 1,656 sqft

    Property

    Parking
    • Total spaces: 6
    • Parking features: None Known
    Features
    • Levels: 1 Story
    • Patio & porch: Cabana, Deck, Porch - Front, Porch - Rear, Wood
    • Pool features: N/K
    • Spa features: N/K
    • Fencing: Full,New Condition,Wood
    • Has view: Yes
    • View description: Mountains/Hills, Parklike
    Lot
    • Size: 0.32 Acres
    Details
    • Additional structures: N/K
    • Parcel number: 3882201200
    • Zoning: R-1:SINGLE
    • Zoning description: R-1:SINGLE

    Construction

    Type & style
    • Home type: SingleFamily
    • Architectural style: Ranch
    • Property subtype: Single Family Residence
    Materials
    • Stucco, Wood
    • Roof: Composition
    Condition
    • Turnkey,Updated/Remodeled
    • Year built: 1960

    Utilities & green energy

    • Sewer: Septic Installed
    • Water: Meter on Property
    • Utilities for property: Cable Available, Electricity Connected, Natural Gas Connected, Other, Phone Available, Water Connected

    Community & neighborhood

    Location
    • Region: El Cajon
    • Subdivision: EL CAJON

    Other

    Other facts
    • Listing terms: Cash,Conventional,FHA,VA

    Price history

    DateEventPrice
    1/5/2026Sold$950,000+2.7%$574/sqft
    Source: SDMLS #250044768 Report a problem
    12/5/2025Pending sale$925,000$559/sqft
    Source: SDMLS #250044768 Report a problem
    11/27/2025Price change$925,000+74.5%$559/sqft
    Source: SDMLS #250044768 Report a problem
    2/1/2025Listed for sale$530,000$320/sqft
    Source: SDMLS #250017852 Report a problem
    1/31/2025Sold$530,000$320/sqft
    Source: Public Record Report a problem

    Public tax history

    YearProperty taxesTax assessment
    2025$2,675 -0.5%$215,699 +2%
    2024$2,688 +2.7%$211,470 +2%
    2023$2,617 +1.7%$207,324 +2%
    2022$2,573 +1.4%$203,260 +2%
    2021$2,537 +1.1%$199,275 +1%
    2020$2,509 +6.8%$197,232 +2%
    2019$2,349 -3.7%$193,365 +2%
    2018$2,438 +1.3%$189,575 +2%
    2017$2,406 +4.1%$185,859 +2%
    2016$2,312 +0.5%$182,215 +1.5%
    2015$2,300 +1.9%$179,479 +2%
    2014$2,257 $175,964 +0.5%
    2013-- $175,170 +2%
    2012-- $171,737 +2%
    2011-- $168,370 +0.8%
    2010-- $167,113 -0.2%
    2009-- $167,511 +2%
    2008-- $164,227 +2%
    2007-- $161,008 +2%
    2006-- $157,852 +2%
    2005-- $154,758 +2%
    2004-- $151,725 +1.9%
    2003-- $148,945 +2%
    2002-- $146,025 +2%
    2001-- $143,163

    Find assessor info on the county website

    Neighborhood: Bostonia

    Nearby schools

    GreatSchools rating
    Get a cash offer in 3 minutes
    Find out how much your home could sell for in as little as 3 minutes with a no-obligation cash offer.
    Estimated market value
    $964,000
    Get a cash offer in 3 minutes
    Find out how much your home could sell for in as little as 3 minutes with a no-obligation cash offer.
    Estimated market value
    $964,000