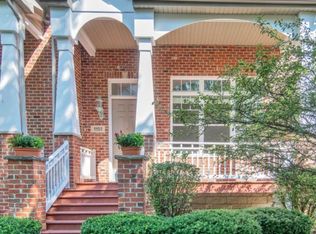
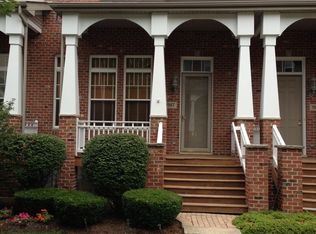
Be prepared to be impresssed with this executive townhome nestled deep within River Bend. The home is surrounded by lush plantings and an English garden walkway that leads to a welcoming front porch. As you step inside, the living room is graced by a gas fireplace, grand palladian window and tall ceilings. The kitchen is a cooks delight with maple cabinetry, a spacious island with seating, beverage sink and quartz countertops. The appliances have been upgraded with newer stainless steel Kitchen Aid double oven, 5 burner gas cooktop, refrigerator and Bosch dishwasher. There is a charming deck for grilling or enjoying the beautiful grounds. Newly refinished hardwood floors run throughout the second floor. The open concept, light filled space sports a dining room and family room with recessed lighting. Upstairs you will find two ensuite bedrooms. The generous master suite has a separate area that could be used as an office or sitting room with a roomy walk in closet. An expansive and private balcony is steps away. The owner has spared no expense in the remodel of the spa like bathroom. The dreamy steam shower has a dual shower, ceiling shower head, large bench and upscale heavy glass shower door. The double white vanity is topped with a thick slab of marble, The second bathroom also has an ensuite bathroom. This bathroom is equipped with a custom cabinet, marble top and whirlpool tub. A walk in closet augments storage. The laundry area is conveniently down the hallway. The basement has a rec room perfect for entertaining or working from home. Did I mention the garage with an epoxy floor and rare in unit heater? Wow!! The owner has been a stickler for maintaing this charming home in pristine condition. The location can't be beat with close proximity to shopping, restaurants, I-88, I-355 and Metra Train.This home is truly move in ready from day one! UPDATES:2026-Interior walls and ceilings freshly painted. 2025-Gas fireplace, cleaned and serviced, garage floor painted. 2024-Exterior repainted, air ducts cleaned. 2021-Master bathroom gut renovated with custom steam shower, all new plumbing fixtures, lighting, marble countertop, heavy glass shower door, tile and dual vanity. second bedroom bathroom has new vanity top, sink expandable drying rack and faucet. Roof replaced. 2020-Hardwood floors refinished, LED recessed lighting in kitchen and family room, ceiling fans in bedrooms. 2019-Lift master 1/2 HP garage door opener, LG top load washer and super capacity gas dryer. 2018-Stainless steel appliances. Kitchen Aid five burner gas stove with heavy duty grates, built-in double oven, built-in microwave oven, French double door refrigerator with lower freezer drawer and external water/ice dispenser, Bosch extra quiet dishwasher. Stainless steel double sink with Insinkerator garbage disposal. 2017-Furnace, AC, April Aire humidifier, hot water heater and sump pump. Newer plush carpet with thick pad.
Closed
Zillow last checked:
Listing updated:
Bought with:
Suzanne Fox
Keller Williams Premiere Properties
Source: MRED as distributed by MLS GRID,MLS#: 12559879
Price history
| Date | Event | Price |
|---|---|---|
| 3/24/2026 | Sold | $479,000$207/sqft |
Source:  MRED as distributed by MLS GRID #12559879 Report a problem MRED as distributed by MLS GRID #12559879 Report a problem | ||
| 3/13/2026 | Pending sale | $479,000$207/sqft |
Source: MRED as distributed by MLS GRID #12559879 Report a problem | ||
| 2/18/2026 | Contingent | $479,000$207/sqft |
Source: MRED as distributed by MLS GRID #12559879 Report a problem | ||
| 2/17/2026 | Listed for sale | $479,000+73.6%$207/sqft |
Source: MRED as distributed by MLS GRID #12559879 Report a problem | ||
| 11/23/2009 | Sold | $276,000-16.9%$119/sqft |
Source: Public Record Report a problem | ||
| 6/16/2006 | Sold | $332,000+10.7%$144/sqft |
Source: Public Record Report a problem | ||
| 8/28/2002 | Sold | $300,000+3.4%$130/sqft |
Source: Public Record Report a problem | ||
| 11/6/2001 | Sold | $290,000$126/sqft |
Source: Public Record Report a problem | ||



Get pre-qualified for a loan
At Zillow Home Loans, we can pre-qualify you in as little as 5 minutes with no impact to your credit score.An equal housing lender. NMLS #10287.
