Skip main navigation
Sold
  • Price Unknown

    1155 Road 8, Powell, WY 82435

    5beds
    3,392sqft
    Single Family Residence, Residential
    Built in 1985
    2.07 Acres Lot
    $605,500 Zestimate®
    $--/sqft
    $2,335 Estimated rent

    Home value

    $605,500

    $539,000 - $672,000

    $2,335/mo

    Zestimate® history
    Loading
    Loading...

    Owner options

    List your home for rent

    $2,335/mo

    Rent Zestimate®

    Find your next renter with Zillow Rental Manager. Plus, with online applications, you can quickly screen prospective tenants – for free.

    Learn more

    $2,335/mo

    Rent Zestimate®

    Refinance and save

    Refinancing to a lower rate could help reduce your monthly payments and save thousands over the life of the loan.

    See today's rates

    Explore your selling options

    Work with a Zillow partner agent

    Leverage their expertise and Zillow's premium Showcase listings to get your home seen by more buyers.

    Get started

    List with your own agent

    Get your home in front of millions of buyers by listing it on Zillow.

    Learn how to do it

    Sell it yourself

    Take full control of how buyers see your home on Zillow by listing For Sale by Owner (FSBO).

    List your home

    What's special

    Open layoutPrivate sanctuaryModern convenienceLush environmentVaulted ceilingsLog structural accentsLog and stone exterior
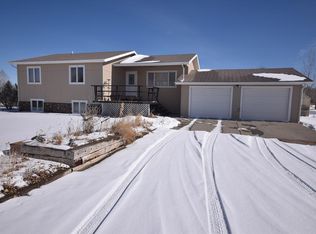
    Welcome to your dream retreat! This exquisite log and stone home offers the perfect blend of rustic charm and modern convenience, nestled on over 2 acres with breathtaking mountain views. Enjoy the charming front deck with durable composite decking and a covered back deck for year-round outdoor relaxation. This property offers plenty of space for your equestrian aspirations, with the option to have a horse on one acre. The meticulously sprinklered landscaping ensures a lush environment throughout the year. Inside, the main floor boasts vaulted ceilings adorned with warm wood planking, creating a grand and welcoming atmosphere. The whole log structural accents enhance the true mountain lodge ambiance, making you feel at home. The open layout seamlessly integrates the living, dining, and kitchen areas, perfect for entertaining guests or enjoying a cozy night by the fireplace. With 5 bedrooms and 3 full baths, there's ample space for living. The serene Primary bedroom features an ensuite bath, offering a private sanctuary for relaxation. Pride of ownership shines through in every corner, with attention to detail and thoughtful design elements making this home truly special. The log and stone exterior blend seamlessly with the surrounding landscape, adding to the picturesque charm of this remarkable property. This home is more than just a place to live; it's a haven where memories are created, and dreams come true. Don't miss the opportunity to own this today!

    Zillow last checked:

    Listing updated:

    Listed by:

    Lawrence Snyder,

    Richard Realty

    Bought with:

    Lawrence Snyder, RE-15951

    Richard Realty

    Source: NWBOR,MLS#: 10020236

    Facts & features

    Interior

    Bedrooms & bathrooms
    • Bedrooms: 5
    • Bathrooms: 3
    • Full bathrooms: 3
    Heating
    • Natural Gas, Forced Air
    Cooling
    • Central Air
    Appliances
    • Laundry: Mud Room
    Features
    • Attic Fan, Ceiling Fan(s), Sump Pump, Vaulted Ceiling(s)
    • Basement: Exterior Entry,Daylight,Partially Finished
    Interior area
    • Total structure area: 3,392
    • Total interior livable area: 3,392 sqft
    • Finished area above ground: 1,696
    • Finished area below ground: 1,696

    Property

    Parking
    • Total spaces: 5
    • Parking features: Garage
    • Garage spaces: 5
    • Details: 2 Stalls, 3 Stalls
    Features
    • Levels: One
    • Patio & porch: Covered, Deck, Patio, Porch
    • Has spa: Yes
    • Spa features: Heated, Bath
    • Fencing: Fenced,Chain Link
    • Has view: Yes
    Lot
    • Size: 2.07 Acres
    • Features: Corner Lot, Landscaped
    Details
    • Additional structures: Outbuilding, Shop, Storage, Garage(s)
    • Parcel number: 01559990221004
    • Zoning description: Powell Residential General (RG)

    Construction

    Type & style
    • Home type: SingleFamily
    • Property subtype: Single Family Residence, Residential
    Materials
    • Frame, Log, Log Siding, Stone
    • Roof: Composition
    Condition
    • Year built: 1985

    Utilities & green energy

    • Sewer: Septic Tank
    • Water: Public,
    • Utilities for property: Cable Available, Natural Gas Available

    Community & neighborhood

    Location
    • Region: Powell
    • Subdivision: North Del Rio

    HOA & financial

    HOA
    • Has HOA: No

    Price history

    DateEventPrice
    8/11/2023Sold--
    Source: NWBOR #10020236 Report a problem
    7/25/2023Pending sale$575,000$170/sqft
    Source: NWBOR #10020236 Report a problem
    7/25/2023Contingent$575,000$170/sqft
    Source: NWBOR #10020236 Report a problem
    7/25/2023Listed for sale$575,000+18.6%$170/sqft
    Source: NWBOR #10020236 Report a problem
    12/29/2021Sold--
    Source: Agent Provided Report a problem
    9/7/2021Price change$485,000-3%$143/sqft
    Source: Owner Report a problem
    6/11/2021Listed for sale$500,000$147/sqft
    Source: Owner Report a problem

    Public tax history

    YearProperty taxesTax assessment
    2025$2,845 -22.4%$40,638 -21.5%
    2024$3,665 +4.7%$51,778 +3.2%
    2023$3,500 +19.4%$50,176 +19.4%
    2022$2,932 +18.5%$42,022 +20.3%
    2021$2,473 +6.8%$34,940 +7.4%
    2020$2,316 +4.1%$32,528 +4.6%
    2019$2,224 +4.3%$31,105 +4.3%
    2018$2,131 +5.3%$29,813 +4.9%
    2017$2,025 $28,414 +6.9%
    2016-- $26,578 -4.3%
    2015-- $27,759 +5%
    2014-- $26,439 +1.6%
    2013-- $26,019 +1.7%
    2012-- $25,587 -90.4%
    2010-- $266,714

    Find assessor info on the county website

    Neighborhood: 82435

    Nearby schools

    GreatSchools rating
    Schools provided by the listing agent
    • District: Park County District #1

    Source: NWBOR. This data may not be complete. We recommend contacting the local school district to confirm school assignments for this home.