Your Dream Home Awaits! For Sale: Beautiful 3/2 Home Open Concept: Spacious areas filled with natural light and comfort. Fenced Backyard: Privacy and security for your family and pets. Double Patio: Screened Patio: Enjoy the outdoors without worrying about bugs. Open-Air Patio: Perfect for BBQs, gatherings, or relaxing under the sky. Don’t miss this opportunity! Contact us for a tour.
Sold for $250,000
$250,000
1155 Roan Ct, Kissimmee, FL 34759
3beds
1,360sqft
Stock Cooperative, Single Family Residence
Built in 2001
-- sqft lot
$240,900 Zestimate®
$184/sqft
$1,737 Estimated rent
Home value
$240,900
$217,000 - $267,000
$1,737/mo
Zestimate® history
Owner options
List your home for rent
$1,737/mo
Rent Zestimate®
Find your next renter with Zillow Rental Manager. Plus, with online applications, you can quickly screen prospective tenants – for free.
$1,737/mo
Rent Zestimate®
Refinance and save
$1,550/mo
Est. payment
Refinancing to a lower rate could help reduce your monthly payments and save thousands over the life of the loan.
$1,550/mo
Est. payment
Explore your selling options
Work with a Zillow partner agent
Leverage their expertise and Zillow's premium Showcase listings to get your home seen by more buyers.
Get startedList with your own agent
Get your home in front of millions of buyers by listing it on Zillow.
Learn how to do itSell it yourself
Take full control of how buyers see your home on Zillow by listing For Sale by Owner (FSBO).
List your homeWhat's special
Privacy and securityOpen conceptFenced backyardDouble patioScreened patioOpen-air patio
Zillow last checked:
Listing updated:
Listed by:
Noe Sosa 407-300-3941,
HOMESIDE REALTY CORP. 305-266-1708
Bought with:
Patti Alonzo, 3393266
RE/MAX 200 REALTY
Source: Stellar MLS,MLS#: S5123285 Originating MLS: Osceola
Originating MLS: Osceola
Facts & features
Interior
Bedrooms & bathrooms
- Bedrooms: 3
- Bathrooms: 2
- Full bathrooms: 2
Primary bedroom
- Features: Ceiling Fan(s), Walk-In Closet(s)
- Level: First
- Area: 192 Square Feet
- Dimensions: 12x16
Bathroom 1
- Features: Ceiling Fan(s)
- Level: First
- Area: 100 Square Feet
- Dimensions: 10x10
Kitchen
- Features: Storage Closet
- Level: First
- Area: 56 Square Feet
- Dimensions: 8x7
Living room
- Features: Ceiling Fan(s), No Closet
- Level: First
- Area: 176 Square Feet
- Dimensions: 11x16
Heating
- Central
Cooling
- Central Air
Appliances
- Included: Dishwasher, Disposal, Microwave, Range, Refrigerator
- Laundry: Laundry Closet
Features
- Ceiling Fan(s), Eating Space In Kitchen, Thermostat, Walk-In Closet(s)
- Flooring: Ceramic Tile, Laminate
- Windows: Hurricane Shutters
- Has fireplace: No
Interior area
- Total structure area: 2,052
- Total interior livable area: 1,360 sqft
Property
Parking
- Total spaces: 2
- Parking features: Garage
- Garage spaces: 2
Features
- Levels: One
- Stories: 1
- Exterior features: Garden, Rain Gutters, Storage
- Fencing: Chain Link,Vinyl
Lot
- Size: 7,710 Square Feet
Details
- Parcel number: 252628613821980060
- Zoning: OPUD
- Special conditions: None
Construction
Type & style
- Home type: Cooperative
- Property subtype: Stock Cooperative, Single Family Residence
Materials
- Block, Stucco
- Foundation: Slab
- Roof: Shingle
Condition
- New construction: No
- Year built: 2001
Utilities & green energy
- Sewer: Public Sewer
- Water: Public
- Utilities for property: Electricity Available, Electricity Connected
Community & HOA
Community
- Security: Closed Circuit Camera(s)
- Pet fee: $0 monthly
- Subdivision: POINCIANA VILLAGE 5 NBHD 1
HOA
- Has HOA: Yes
- HOA fee: $90 monthly
- HOA name: Mark Maldonado Serrano
- HOA phone: 863-427-0900
Location
- Region: Kissimmee
Financial & listing details
- Price per square foot: $184/sqft
- Tax assessed value: $223,100
- Annual tax amount: $1,068
- Date on market: 4/11/2025
- Cumulative days on market: 79 days
- Listing terms: Cash,Conventional,FHA,VA Loan
- Ownership: Co-op
- Total actual rent: 0
- Electric utility on property: Yes
- Road surface type: Asphalt
Price history
| Date | Event | Price |
|---|---|---|
| 7/25/2025 | Sold | $250,000$184/sqft |
Source:  Stellar MLS #S5123285 Report a problem Stellar MLS #S5123285 Report a problem | ||
| 6/30/2025 | Pending sale | $250,000$184/sqft |
Source: Stellar MLS #S5123285 Report a problem | ||
| 6/14/2025 | Price change | $250,000-3.1%$184/sqft |
Source: Stellar MLS #S5123285 Report a problem | ||
| 4/11/2025 | Listed for sale | $258,000+201.4%$190/sqft |
Source: Stellar MLS #S5123285 Report a problem | ||
| 4/9/2001 | Sold | $85,600$63/sqft |
Source: Public Record Report a problem | ||
Public tax history
| Year | Property taxes | Tax assessment |
|---|---|---|
| 2025 | $3,804 +256% | $223,100 +0.2% |
| 2024 | $1,069 +1.3% | $222,600 +0.8% |
| 2023 | $1,055 +5.6% | $220,900 +13.5% |
| 2022 | $999 +0.8% | $194,600 +31% |
| 2021 | $992 +3.6% | $148,500 +12.5% |
| 2020 | $957 +2.2% | $132,000 +7.2% |
| 2019 | $937 | $123,100 +111.4% |
| 2018 | $937 +9.2% | $58,237 +2.6% |
| 2017 | $858 +0.3% | $56,746 +2.1% |
| 2016 | $856 +0.9% | $55,579 +0.7% |
| 2015 | $848 0% | $55,193 +0.8% |
| 2014 | $848 | $54,755 +1.5% |
| 2013 | -- | $53,946 +1.7% |
| 2012 | -- | $53,045 +3% |
| 2011 | -- | $51,500 -2.3% |
| 2010 | -- | $52,700 -23% |
| 2009 | -- | $68,400 -50.4% |
| 2008 | -- | $138,000 -18% |
| 2007 | -- | $168,300 +20.6% |
| 2006 | -- | $139,600 +37.4% |
| 2005 | -- | $101,600 +28.6% |
| 2004 | -- | $79,000 |
| 2003 | -- | $79,000 +5.4% |
| 2002 | $815 +579.6% | $74,927 +919.4% |
| 2001 | $120 | $7,350 |
Find assessor info on the county website
Neighborhood: 34759
Nearby homes
- $246,3003 bd2 ba1.3k sqft1153 Roan Ct, Kissimmee, FL 34759Off Market

- $271,3003 bd2 ba1.5k sqft1157 Roan Ct, Kissimmee, FL 34759Off Market
- $310,9004 bd2 ba1.7k sqft1140 Roan Ct, Kissimmee, FL 34759Off Market
- $396,9004 bd3 ba2.8k sqft1113 Saint Tropez Ct, Kissimmee, FL 34759Sold
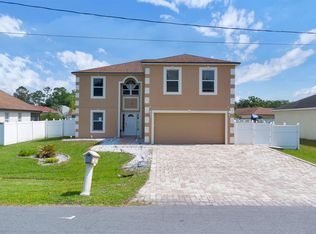
- $285,5004 bd2 ba2k sqft1115 Saint Tropez Ct, Kissimmee, FL 34759Off Market
- $259,9003 bd2 ba1.5k sqft1151 Roan Ct, Kissimmee, FL 34759Off Market
- $243,0003 bd2 ba1.4k sqft1159 Roan Ct, Kissimmee, FL 34759Off Market
- $251,5003 bd2 ba1.4k sqft1154 Roan Ct, Kissimmee, FL 34759Off Market
Nearby schools
GreatSchools rating
- 4/10Chestnut Elementary School For Science And EngineeringGrades: PK-5Distance: 0.8 mi
- 4/10Discovery Intermediate SchoolGrades: 6-8Distance: 5.4 mi
- 3/10Liberty High SchoolGrades: PK,9-12Distance: 3.6 mi
Schools provided by the listing agent
- Elementary: Chestnut Elem
- Middle: Discovery Intermediate
- High: Liberty High
Source: Stellar MLS. This data may not be complete. We recommend contacting the local school district to confirm school assignments for this home.


Get pre-qualified for a loan
At Zillow Home Loans, we can pre-qualify you in as little as 5 minutes with no impact to your credit score.An equal housing lender. NMLS #10287.
- Florida
- Osceola County
- Poinciana
- 34759
- 1155 Roan Ct
Nearby cities
Nearby zip codes
Other Poinciana Topics
