Skip main navigation
Sold for $199,900
  • $199,900

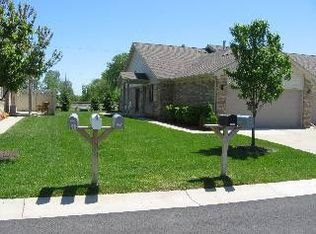
    1155 Robin Dr, Monroe, MI 48161

    2beds
    1,176sqft
    Condominium
    Built in 2003
    -- sqft lot
    $210,800 Zestimate®
    $170/sqft
    $1,581 Estimated rent

    Home value

    $210,800

    $169,000 - $264,000

    $1,581/mo

    Zestimate® history
    Loading
    Loading...

    Owner options

    List your home for rent

    $1,581/mo

    Rent Zestimate®

    Find your next renter with Zillow Rental Manager. Plus, with online applications, you can quickly screen prospective tenants – for free.

    Learn more

    $1,581/mo

    Rent Zestimate®

    Refinance and save

    $1,505/mo

    Est. payment

    Refinancing to a lower rate could help reduce your monthly payments and save thousands over the life of the loan.

    See today's rates

    $1,505/mo

    Est. payment

    Explore your selling options

    Work with a Zillow partner agent

    Leverage their expertise and Zillow's premium Showcase listings to get your home seen by more buyers.

    Get started

    List with your own agent

    Get your home in front of millions of buyers by listing it on Zillow.

    Learn how to do it

    Sell it yourself

    Take full control of how buyers see your home on Zillow by listing For Sale by Owner (FSBO).

    List your home

    What's special

    Discover Comfort, Convenience, and Style at 1155 Robin Drive in Monroe! Welcome home to this charming 2-bedroom, 2-bath condo in the heart of Monroe, Michigan—where thoughtful design, main-floor living, and a prime location come together for easy, relaxed living. Whether you're downsizing, just starting out, or looking for low-maintenance living, this move-in ready home has the features you've been waiting for. Step inside to find 1,176 square feet of open and airy living space, thoughtfully designed for both comfort and functionality. From the moment you enter, you'll love the inviting open-concept layout, where the spacious living room flows effortlessly into the dining area and kitchen. A cozy gas fireplace and soaring vaulted ceilings create a warm and welcoming atmosphere, perfect for quiet nights in or entertaining guests. The kitchen is ideally situated to stay connected with the main living areas, offering ease of use and great visibility. Just off the main space, you'll find a first-floor primary suite featuring a private en-suite bath with a walk-in shower and a generous walk-in closet. The second bedroom and additional full bath offer flexibility for guests, a home office, or hobby space. Plus, main-floor laundry adds everyday convenience. Step outside to your own private backyard patio, a perfect place to enjoy your morning coffee or unwind after a long day. The location is unbeatable—close to shopping, golf courses, schools, downtown Monroe, and easy access to the expressways for a smooth commute. Don't miss your chance to make this beautiful condo at 1155 Robin Drive your new home. Schedule a tour today and picture yourself living here—you’re going to love it!

    Zillow last checked:

    Listing updated:

    Listed by:

    Emma Slaughter 734-652-9926,

    LPT Realty LLC

    Bought with:

    Alan Haynes, 6502134087

    Coldwell Banker Haynes R.E. in Monroe

    Source: MiRealSource,MLS#: 50171853MLS LogoOriginating MLS: Southeastern Border Association of REALTORS

    Facts & features

    Interior

    Bedrooms & bathrooms
    • Bedrooms: 2
    • Bathrooms: 2
    • Full bathrooms: 2
    • Main level bathrooms: 2
    • Main level bedrooms: 2
    Primary bedroom
    • Level: First
    Bedroom 1
    • Features: Carpet
    • Level: Main
    • Area: 156
    • Dimensions: 12 x 13
    Bedroom 2
    • Features: Carpet
    • Level: Main
    • Area: 130
    • Dimensions: 10 x 13
    Bathroom 1
    • Features: Ceramic
    • Level: Main
    • Area: 56
    • Dimensions: 7 x 8
    Bathroom 2
    • Features: Ceramic
    • Level: Main
    • Area: 65
    • Dimensions: 5 x 13
    Dining room
    • Features: Laminate
    • Level: Main
    • Area: 72
    • Dimensions: 6 x 12
    Kitchen
    • Features: Laminate
    • Level: Main
    • Area: 77
    • Dimensions: 7 x 11
    Living room
    • Features: Laminate
    • Level: Main
    • Area: 306
    • Dimensions: 18 x 17
    Heating
    • Forced Air, Natural Gas
    Cooling
    • Central Air
    Appliances
    • Included: Dishwasher, Disposal, Dryer, Microwave, Range/Oven, Refrigerator, Washer
    • Laundry: First Floor Laundry, Main Level
    Features
    • High Ceilings, Cathedral/Vaulted Ceiling, Walk-In Closet(s), Eat-in Kitchen
    • Flooring: Carpet, Laminate, Ceramic Tile
    • Windows: Storms/Screens
    • Basement: None
    • Number of fireplaces: 1
    • Fireplace features: Gas, Living Room
    Interior area
    • Total structure area: 1,176
    • Total interior livable area: 1,176 sqft
    • Finished area above ground: 1,176
    • Finished area below ground: 0

    Property

    Parking
    • Total spaces: 2
    • Parking features: Garage, Driveway, Attached
    • Attached garage spaces: 2
    Accessibility
    • Accessibility features: Accessible Bedroom, Accessible Central Living Area, Accessible Closets, Accessible Full Bath, Accessible Hallway(s), Accessible Kitchen, Accessible Kitchen Appliances, Accessible Washer/Dryer, Accessible Bathroom Sink, Accessible Kitchen Sink, Accessible Main Flr Bedrm, Accessible Main Flr Bath, Covered Entrance, Grab Bar Main Floor Bath
    Features
    • Patio & porch: Patio
    • Exterior features: Street Lights
    • Frontage type: Road
    Lot
    • Features: Dead End
    Details
    • Parcel number: 554901455302
    • Zoning description: Residential
    • Special conditions: Trust

    Construction

    Type & style
    • Home type: Condo
    • Architectural style: Ranch
    • Property subtype: Condominium
    Materials
    • Brick
    • Foundation: Slab
    Condition
    • Year built: 2003

    Utilities & green energy

    • Sewer: Public Sanitary
    • Water: Public

    Community & neighborhood

    Location
    • Region: Monroe
    • Subdivision: Monroe Crossings Condo

    HOA & financial

    HOA
    • Has HOA: Yes
    • HOA fee: $165 monthly
    • Amenities included: Maintenance Grounds, Street Lights
    • Services included: HOA, Maintenance Grounds, Snow Removal
    • Association name: Monroe Crossings Condo Association
    • Association phone: 734-755-5402

    Other

    Other facts
    • Listing agreement: Exclusive Right To Sell
    • Listing terms: Cash,Conventional,Conventional Blend,FHA
    • Ownership: Trust
    • Road surface type: Paved

    Price history

    DateEventPrice
    6/6/2025Sold$199,900$170/sqft
    Source: MiRealSource #50171853 Report a problem
    5/13/2025Contingent$199,900$170/sqft
    Source: MiRealSource #50171853 Report a problem
    4/21/2025Listed for sale$199,900+40%$170/sqft
    Source: MiRealSource #50171853 Report a problem
    1/30/2004Sold$142,825$121/sqft
    Source: MiRealSource #534497 Report a problem

    Public tax history

    YearProperty taxesTax assessment
    2025$2,521 +4.8%$91,300 +5.8%
    2024$2,406 +4.3%$86,320 +8.3%
    2023$2,306 +3.5%$79,740 +6.6%
    2022$2,227 +7.4%$74,770 +6.7%
    2021$2,075 +291.9%$70,050 +2.2%
    2020$529 -72.3%$68,570 +13.7%
    2019$1,910 -2%$60,320 +6.2%
    2018$1,949 +6.7%$56,780
    2017$1,826 $56,780 +1.2%
    2016$1,826 $56,120 +20.7%
    2015$1,826 +5.5%$46,510
    2014$1,730 $46,510 +4.4%
    2013-- $44,530 -0.3%
    2012-- $44,660 -4.9%
    2011-- $46,960 -14.1%
    2010-- $54,680 -4%
    2009-- $56,960 -13.6%
    2008-- $65,960 -6.4%
    2007-- $70,460 -0.6%
    2006-- $70,900 +0.2%
    2005-- $70,730
    2003-- --

    Find assessor info on the county website

    Neighborhood: 48161

    Nearby schools

    GreatSchools rating
    Schools provided by the listing agent
    • District: Monroe Public Schools

    Source: MiRealSource. This data may not be complete. We recommend contacting the local school district to confirm school assignments for this home.

    Get a cash offer in 3 minutes
    Find out how much your home could sell for in as little as 3 minutes with a no-obligation cash offer.
    Estimated market value
    $210,800
    Get a cash offer in 3 minutes
    Find out how much your home could sell for in as little as 3 minutes with a no-obligation cash offer.
    Estimated market value
    $210,800