Skip main navigation
Pending
  • $299,900

    1155 Romayne Dr, Akron, OH 44313

    3beds
    2,560sqft
    : 
    Loading
    Get pre-qualified
    Single Family Residence
    Built in 1972
    0.37 Acres Lot
    $-- Zestimate®
    $117/sqft
    $-- HOA

    What's special

    Beautifully landscaped groundsThree generous bedroomsSecond private patio retreatBright lower levelSoaring vaulted ceilingsExpansive sliding doorsLight-filled inviting atmosphere
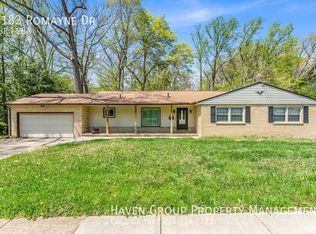
    Mid-Century Modern Perfection in West Akron! Step inside this impeccable raised ranch, where timeless mid-century modern design meets updated convenience. From the moment you enter, soaring vaulted ceilings and dramatic walls of glass creates a light-filled, inviting atmosphere. The updated kitchen showcases sleek modern finishes and hardwood flooring, flowing seamlessly into the main living spaces—ideal for both everyday living and entertaining. The versatile dining room, highlighted by a fireplace and expansive sliding doors, easily transforms into a warm and inviting family room, with direct access to outdoor living space enhanced by lush landscaping and stylish accents. The living room is equally impressive, featuring a wall of picture windows and an additional set of expansive sliding doors that lead to a second private patio retreat, perfect for relaxing and enjoying your favorite beverage. This home offers three generous bedrooms, including a private primary suite with its own en-suite bath. Both bathrooms on the main level have been tastefully updated for comfort and style. A striking spiral staircase leads to the bright lower level, featuring an additional family room, a third full bath, laundry area, and abundant storage. From here, step directly into the seemingly oversized attached two-car garage, complete with built-in shelving and cabinetry. All this set among beautifully landscaped grounds. A modern shed, designed to complement the home, adds both functionality and appeal. Situated in the sought-after West Akron area, this move-in-ready home is a rare find. Don’t miss your chance—homes like this don’t stay on the market long! Sale is contingent upon the seller securing a home of choice.
    34 days
    |
    2,158
    |
    114
    |

    Likely to sell faster than

    Zillow last checked:

    Listing updated:

    Listed by:

    Pamela Sison 330-815-9730 pam@pamsison.com,

    RE/MAX Crossroads Properties

    Source: MLS Now,MLS#: 5219858MLS LogoOriginating MLS: Medina County Board of REALTORS

      Facts & features

      Interior

      Bedrooms & bathrooms
      • Bedrooms: 3
      • Bathrooms: 3
      • Full bathrooms: 3
      • Main level bathrooms: 2
      • Main level bedrooms: 3
      Primary bedroom
      • Description: Flooring: Carpet
      • Level: First
      • Dimensions: 15 x 12
      Bedroom
      • Description: Flooring: Carpet
      • Level: First
      • Dimensions: 14 x 10
      Bedroom
      • Description: Flooring: Carpet
      • Level: First
      • Dimensions: 11 x 10
      Dining room
      • Description: Flooring: Wood
      • Features: Fireplace, Window Treatments
      • Level: First
      • Dimensions: 14 x 12
      Family room
      • Description: Flooring: Carpet
      • Features: Bar
      • Level: Lower
      • Dimensions: 30 x 12
      Kitchen
      • Description: Flooring: Wood
      • Level: First
      • Dimensions: 12 x 10
      Living room
      • Description: Flooring: Luxury Vinyl Tile
      • Level: First
      • Dimensions: 16 x 12
      Heating
      • Forced Air, Gas
      Cooling
      • Central Air
      Features
      • Basement: Full,Finished,Walk-Out Access
      • Number of fireplaces: 1
      Interior area
      • Total structure area: 2,560
      • Total interior livable area: 2,560 sqft
      • Finished area above ground: 1,560
      • Finished area below ground: 1,000
      Video & virtual tour

      Property

      Parking
      • Total spaces: 2
      • Parking features: Attached, Electricity, Garage, Garage Door Opener, Paved
      • Attached garage spaces: 2
      Accessibility
      • Accessibility features: None
      Features
      • Levels: One
      • Stories: 1
      • Patio & porch: Deck, Porch
      • Has view: Yes
      • View description: Trees/Woods
      Lot
      • Size: 0.37 Acres
      • Features: Corner Lot, Wooded
      Details
      • Additional structures: Outbuilding, Storage
      • Parcel number: 6729764

      Construction

      Type & style
      • Home type: SingleFamily
      • Architectural style: Ranch
      • Property subtype: Single Family Residence
      Materials
      • Cedar
      • Roof: Asphalt,Fiberglass
      Condition
      • Year built: 1972

      Utilities & green energy

      • Sewer: Public Sewer
      • Water: Public

      Community & HOA

      Community
      • Subdivision: North Portage Path Estates
      HOA
      • Has HOA: No
      Location
      • Region: Akron

      Financial & listing details

      • Price per square foot: $117/sqft
      • Tax assessed value: $219,530
      • Annual tax amount: $4,490
      • Date on market: 6/18/2026
      • Cumulative days on market: 34 days

        Estimated market value

        Not available

        Estimated sales range

        Not available

        Not available

        Price history

        DateEventPrice
        6/26/2026Pending sale$299,900$117/sqft
        Source: MLS Now #5219858 Report a problem
        6/18/2026Listed for sale$299,900+83.4%$117/sqft
        Source: MLS Now #5219858 Report a problem
        2/28/2017Sold$163,500-0.9%$64/sqft
        Source: MLS Now #3871276 Report a problem
        1/19/2017Listed for sale$165,000+7.5%$64/sqft
        Source: Howard Hanna - Stow #3871276 Report a problem
        10/15/2015Sold$153,500+2.3%$60/sqft
        Source: MLS Now #3746352 Report a problem
        9/23/2015Pending sale$150,000$59/sqft
        Source: Twin Oaks Realty #3746352 Report a problem
        9/10/2015Listed for sale$150,000$59/sqft
        Source: Twin Oaks Realty #3746352 Report a problem

        Public tax history

        YearProperty taxesTax assessment
        2025$4,490 -0.3%$76,840
        2024$4,505 +18.4%$76,840
        2023$3,803 +9.9%$76,840 +35.6%
        2022$3,459 -0.1%$56,659
        2021$3,462 $56,659
        2020-- $56,659 +10.2%
        2019$3,410 +1.2%$51,422 +0%
        2018$3,368 +10.4%$51,420
        2017$3,051 $51,420 +9.3%
        2016$3,051 $47,040
        2015$3,051 +0.8%$47,040
        2014$3,028 -4.6%$47,040 -6%
        2013$3,174 +1.5%$50,020
        2012$3,126 +23.2%$50,020 +0%
        2011$2,538 -11.7%$50,019 -13.4%
        2010$2,874 $57,786
        2009-- $57,786
        2008$3,092 +4.2%$57,786 -0.9%
        2007$2,967 -13.5%$58,328 -0.2%
        2006$3,429 +8.9%$58,429
        2005$3,148 +1189.7%$58,429 +4.7%
        2004$244 -91.2%$55,790
        2003$2,790 -0.7%$55,790
        2002$2,808 -0.8%$55,790 +9.6%
        2001$2,830 +16.3%$50,887
        2000$2,434 $50,887
        Find assessor info on the county website

        Monthly payment

        Est. payment

        Payment breakdown

        Explore the cost of this home by adjusting the details. Changes won't be saved.
        All calculations are estimates and provided by Zillow, Inc. for informational purposes only. Actual amounts may vary.
        HOA fees may include property taxes on listings classified as Co-Ops. Contact the listing agent and/or owner for fee details.
        Mortgage interest rates are dependent on a number of factors, including credit score, down payment, and repayment length. Interest rate data provided by Zillow Group Marketplace, Inc. as of 1/1/1970 from various mortgage lenders with which we have lead or other similar arrangements; the Estimated Payment is an average of those rates.
        See how much you could borrow to make a competitive offer.

        Climate risks

        Neighborhood: Northwest Akron

        Getting around

        24 / 100
        Car-Dependent
        19 / 100
        Minimal Transit
        24 / 100
        Somewhat Bikeable

        Nearby schools

        GreatSchools rating
        Schools provided by the listing agent
        • District: Akron CSD - 7701

        Source: MLS Now. This data may not be complete. We recommend contacting the local school district to confirm school assignments for this home.

        A local agent can set up tours, give advice and negotiate with sellers.

        Browse local experts

        Similar homes