Skip main navigation
Off market
  • $401,600

    1155 Rosemont Ter, Pennsburg, PA 18073

    3beds
    2,569sqft
    Townhouse
    Built in 2008
    1,306 Square Feet Lot
    $401,600 Zestimate®
    $156/sqft
    $2,918 Estimated rent

    Home value

    $401,600

    $382,000 - $422,000

    $2,918/mo

    Zestimate® history
    Loading
    Loading...

    Owner options

    List your home for rent

    $2,918/mo

    Rent Zestimate®

    Find your next renter with Zillow Rental Manager. Plus, with online applications, you can quickly screen prospective tenants – for free.

    Learn more

    $2,918/mo

    Rent Zestimate®

    Refinance and save

    $2,716/mo

    Est. payment

    Refinancing to a lower rate could help reduce your monthly payments and save thousands over the life of the loan.

    See today's rates

    $2,716/mo

    Est. payment

    Explore your selling options

    Work with a Zillow partner agent

    Leverage their expertise and Zillow's premium Showcase listings to get your home seen by more buyers.

    Get started

    List with your own agent

    Get your home in front of millions of buyers by listing it on Zillow.

    Learn how to do it

    Sell it yourself

    Take full control of how buyers see your home on Zillow by listing For Sale by Owner (FSBO).

    List your home

    What's special

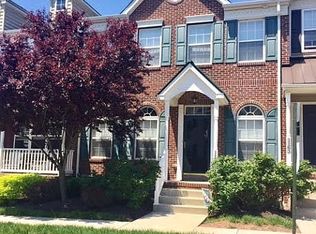
    Welcome to the former Carmen Model townhome at Northgate. This end-unit colonial style townhome features 3 bedrooms, 2.5 baths, full basement , 9' ceilings on the first flr, and a 1 car garage. Enter into an open hardwood Foyer, w/LR to your right and a large kitchen overlooking the LR, kitchen boasts 42~maple cabinetry, SS appliances, hardwood floors, and pantry closet. The Great Room enjoys a gas burning FP and atrium french doors to the rear yard. Upstairs, has a nice size laundry room. The large MBR features a large tub and enclosed shower. Don't miss this great house, that is move-in ready. There are two other nice size bedrooms and lovely hall bath. This home has beautiful appointments throughout. Insulated fiberglass front door with Schlage lockset and dead-bolt, 2~ x 6~ framed exterior walls, Full masonry exterior, Sub floors glued and screwed, Manabloc Vanguard plumbing system. Brand New automatic garage door opener installed in 2012. New water softener installed in 2014. Exit out the back of the house through newly installed Double French Doors onto you Brand New 10ft x 12ft deck with 2ft x 5ft grill cut out built in November 2014. Partially finished basement adds almost 506sq ft of living space, with three storage areas, completed in May 2015. Too many upgrades to list here!

    This property is off market, which means it's not currently listed for sale or rent on Zillow. This may be different from what's available on other websites or public sources.
    Facts & features

    Interior

    Bedrooms & bathrooms
    • Bedrooms: 3
    • Bathrooms: 3
    • Full bathrooms: 2
    • 1/2 bathrooms: 1
    Heating
    • Forced air, Electric, Propane / Butane
    Cooling
    • Central
    Appliances
    • Included: Dishwasher, Dryer, Freezer, Garbage disposal, Microwave, Range / Oven, Refrigerator, Washer
    Features
    • Flooring: Carpet, Hardwood, Laminate
    • Basement: Partially finished
    • Has fireplace: Yes
    Interior area
    • Total interior livable area: 2,569 sqft

    Property

    Parking
    • Parking features: Garage - Attached, Off-street, On-street
    Features
    • Exterior features: Other
    Lot
    • Size: 1,306 Square Feet
    Details
    • Parcel number: 570001015609

    Construction

    Type & style
    • Home type: Townhouse
    Condition
    • Year built: 2008

    Community & HOA

    HOA
    • Has HOA: Yes
    • HOA fee: $147 monthly
    Location
    • Region: Pennsburg

    Financial & listing details

    • Price per square foot: $156/sqft
    • Tax assessed value: $131,000
    • Annual tax amount: $4,515

    Price history

    DateEventPrice
    11/20/2009Sold$210,000-0.4%$82/sqft
    Source: Public Record Report a problem
    9/30/2009Price change$210,900-6.2%$82/sqft
    Source: RE/MAX Action Realty #5555193 Report a problem
    9/16/2009Price change$224,900-1.8%$88/sqft
    Source: RE/MAX Action Realty #5555193 Report a problem
    9/2/2009Price change$229,000-2.5%$89/sqft
    Source: RE/MAX Action Realty #5555193 Report a problem
    7/30/2009Price change$234,900-6%$91/sqft
    Source: RE/MAX Action Realty #5555193 Report a problem
    7/4/2009Listed for sale$249,900-4.1%$97/sqft
    Source: RE/MAX Action Realty #5555193 Report a problem
    4/16/2008Sold$260,656$101/sqft
    Source: Public Record Report a problem

    Public tax history

    YearProperty taxesTax assessment
    2025$4,515 +4.5%$131,000
    2024$4,319 $131,000
    2023$4,319 +4.7%$131,000
    2022$4,126 +2.6%$131,000
    2021$4,022 +0.6%$131,000
    2020$3,999 +2.3%$131,000
    2019$3,909 +0.6%$131,000
    2018$3,884 +3.9%$131,000
    2017$3,740 +2.1%$131,000
    2016$3,664 +7.5%$131,000 +3.5%
    2015$3,408 +1.5%$126,510
    2014$3,359 $126,510
    2013$3,359 $126,510
    2012$3,359 +1.8%$126,510
    2011$3,301 +0.7%$126,510
    2010$3,277 +4%$126,510
    2009$3,150 +4400%$126,510
    2008$70 --
    Find assessor info on the county website

    Neighborhood: 18073

    Nearby schools

    GreatSchools rating
    Schools provided by the listing agent
    • Elementary: Marlborough Elementary School
    • Middle: Upper Perkiomen Middle School
    • High: Upper Perkiomen High School
    • District: Upper Perkiomen SD

    Source: The MLS. This data may not be complete. We recommend contacting the local school district to confirm school assignments for this home.

    Get a cash offer in 3 minutes
    Find out how much your home could sell for in as little as 3 minutes with a no-obligation cash offer.
    Estimated market value
    $401,600
    Get a cash offer in 3 minutes
    Find out how much your home could sell for in as little as 3 minutes with a no-obligation cash offer.
    Estimated market value
    $401,600