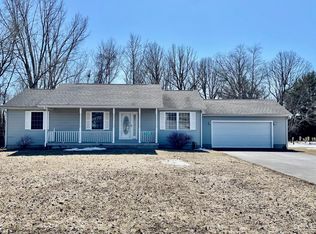
1155 Route 3, Plattsburgh, NY 12901
Home value
$299,100
$284,000 - $314,000
$2,645/mo
Owner options
$2,645/mo
Rent Zestimate®
Find your next renter with Zillow Rental Manager. Plus, with online applications, you can quickly screen prospective tenants – for free.
$2,645/mo
Rent Zestimate®
$1,924/mo
Est. payment
Refinancing to a lower rate could help reduce your monthly payments and save thousands over the life of the loan.
$1,924/mo
Est. payment
Explore your selling options
Work with a Zillow partner agent
Leverage their expertise and Zillow's premium Showcase listings to get your home seen by more buyers.
Get startedList with your own agent
Get your home in front of millions of buyers by listing it on Zillow.
Learn how to do itSell it yourself
Take full control of how buyers see your home on Zillow by listing For Sale by Owner (FSBO).
List your homeWhat's special
Zillow last checked:
Listing updated:
Heather Courneene,
Donald Duley & Associates
Kira Witherwax, 10301214853
RE/MAX North Country
Facts & features
Interior
Bedrooms & bathrooms
- Bedrooms: 3
- Bathrooms: 3
- Full bathrooms: 2
- 1/2 bathrooms: 1
- Main level bathrooms: 2
- Main level bedrooms: 1
Primary bedroom
- Features: Carpet
- Level: First
- Area: 133.45 Square Feet
- Dimensions: 13.2 x 10.11
Bedroom 2
- Features: Carpet
- Level: First
- Area: 121.25 Square Feet
- Dimensions: 12.5 x 9.7
Bedroom 3
- Features: Carpet
- Level: First
- Area: 148.74 Square Feet
- Dimensions: 13.4 x 11.1
Primary bathroom
- Features: Ceramic Tile
- Level: First
- Area: 69.75 Square Feet
- Dimensions: 9.3 x 7.5
Bathroom
- Features: Vinyl
- Level: Lower
- Area: 146.52 Square Feet
- Dimensions: 14.8 x 9.9
Bathroom 1
- Features: Ceramic Tile
- Level: First
- Area: 38.13 Square Feet
- Dimensions: 9.3 x 4.1
Dining room
- Features: Hardwood
- Level: First
- Area: 137.74 Square Feet
- Dimensions: 14.2 x 9.7
Family room
- Features: Carpet
- Level: First
- Area: 198.4 Square Feet
- Dimensions: 15.5 x 12.8
Game room
- Features: Carpet
- Level: Lower
- Area: 456.5 Square Feet
- Dimensions: 27.5 x 16.6
Kitchen
- Features: Ceramic Tile
- Level: First
- Area: 157.2 Square Feet
- Dimensions: 13.1 x 12
Living room
- Features: Hardwood
- Level: First
- Area: 271.04 Square Feet
- Dimensions: 22.4 x 12.1
Heating
- Hot Water, Natural Gas
Cooling
- None
Appliances
- Included: Dishwasher, Dryer, Electric Range, Washer
- Laundry: Main Level
Features
- Kitchen Island, Open Floorplan
- Flooring: Carpet, Ceramic Tile, Hardwood
- Windows: Vinyl Clad Windows
- Basement: Concrete,Partially Finished
- Has fireplace: No
Interior area
- Total structure area: 1,709
- Total interior livable area: 1,709 sqft
- Finished area above ground: 1,709
- Finished area below ground: 0
Property
Parking
- Total spaces: 8
- Parking features: Additional Parking, Garage Door Opener, Garage Faces Front, Paved
- Attached garage spaces: 2
- Uncovered spaces: 6
Features
- Levels: One
- Stories: 1
- Patio & porch: Deck, Patio
- Exterior features: Fire Pit, Rain Gutters
- Pool features: None
- Has view: Yes
- View description: Neighborhood
Lot
- Size: 0.51 Acres
- Dimensions: 131.25x171.2
- Features: Back Yard, Private
Details
- Parcel number: 205.36.7
- Zoning: Residential
- Other equipment: Dehumidifier
Construction
Type & style
- Home type: SingleFamily
- Architectural style: Ranch
- Property subtype: Single Family Residence
Materials
- Vinyl Siding
- Foundation: Poured
- Roof: Asphalt
Condition
- Updated/Remodeled
- New construction: No
- Year built: 2007
Utilities & green energy
- Sewer: Septic Tank
- Water: Public
- Utilities for property: Internet Connected
Community & neighborhood
Location
- Region: Plattsburgh
Other
Other facts
- Listing agreement: Exclusive Right To Sell
- Listing terms: Cash,Conventional,FHA,VA Loan
- Road surface type: Paved
Price history
| Date | Event | Price |
|---|---|---|
| 3/28/2025 | Sold | $280,000-6.6%$164/sqft |
Source: | ||
| 1/28/2025 | Pending sale | $299,900$175/sqft |
Source: | ||
| 12/31/2024 | Price change | $299,900-3.2%$175/sqft |
Source: | ||
| 11/4/2024 | Price change | $309,900-4.6%$181/sqft |
Source: | ||
| 9/11/2024 | Listed for sale | $324,900+48.4%$190/sqft |
Source: | ||
| 11/24/2020 | Sold | $219,000-0.4%$128/sqft |
Source: | ||
| 9/14/2020 | Pending sale | $219,900$129/sqft |
Source: Fesette Realty, LLC #170590 Report a problem | ||
| 9/8/2020 | Listed for sale | $219,900$129/sqft |
Source: Fesette Realty, LLC #170590 Report a problem | ||
Public tax history
Neighborhood: 12901
Nearby schools
GreatSchools rating
- 3/10Morrisonville Elementary SchoolGrades: PK-5Distance: 1.6 mi
- 3/10Saranac Middle SchoolGrades: 6-8Distance: 9.2 mi
- 6/10Saranac High SchoolGrades: 9-12Distance: 9.2 mi
- New York
- Clinton County
- Plattsburgh
- 12901
- 1155 Route 3

