Skip main navigation
Closed
  • $221,000

    1155 S 5th St, Dekalb, IL 60115

    3beds
    1,195sqft
    Single Family Residence
    Built in 1944
    8,359.16 Square Feet Lot
    $224,700 Zestimate®
    $185/sqft
    $1,843 Estimated rent

    Home value

    $224,700

    $182,000 - $276,000

    $1,843/mo

    Zestimate® history
    Loading
    Loading...

    Owner options

    List your home for rent

    $1,843/mo

    Rent Zestimate®

    Find your next renter with Zillow Rental Manager. Plus, with online applications, you can quickly screen prospective tenants – for free.

    Learn more

    $1,843/mo

    Rent Zestimate®

    Refinance and save

    $1,716/mo

    Est. payment

    Refinancing to a lower rate could help reduce your monthly payments and save thousands over the life of the loan.

    See today's rates

    $1,716/mo

    Est. payment

    Explore your selling options

    Work with a Zillow partner agent

    Leverage their expertise and Zillow's premium Showcase listings to get your home seen by more buyers.

    Get started

    List with your own agent

    Get your home in front of millions of buyers by listing it on Zillow.

    Learn how to do it

    Sell it yourself

    Take full control of how buyers see your home on Zillow by listing For Sale by Owner (FSBO).

    List your home

    What's special

    Fully fenced yardFresh landscapingNewly poured back drivewayGenerous counter spaceFully applianced kitchenWelcoming front porchNewer windows
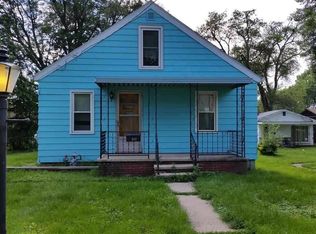
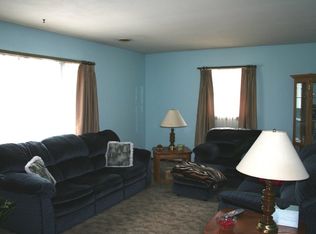
    OFFER VERBALLY ACCEPTED; PAPERWORK PENDING. IN RECEIPT OF MULTIPLE OFFERS. SELLERS REQUEST SUBMISSION OF ALL OFFERS BY SATURDAY, NOVEMBER 15, 2025 AT 6:00 PM. Welcome to this lovingly maintained 3-bedroom, 2-bath home offering cozy comfort and thoughtful updates throughout. From the moment you arrive, fresh landscaping and a welcoming front porch set the tone. Inside, the sun-filled living room features newer windows, while the dining area and breakfast bar create the perfect space for gathering and conversation. The fully applianced kitchen boasts quite a bit of cabinetry and generous counter space for those who love to cook. Two main-level bedrooms with vinyl plank flooring provide flexible space for family or guests, complemented by a full bath conveniently located near the mud/laundry room with extra storage and access to the back deck. Upstairs, retreat to the spacious primary suite with a large closet, private ensuite, and expansive windows overlooking the backyard. Outdoors, enjoy a fully fenced yard, newer deck, and shed - ideal for summer BBQs and fall entertaining. Car enthusiasts and hobbyists will appreciate the three-car detached garage, with one bay heated and currently set up as a home gym. Additional parking at the front and a newly poured back driveway add convenience. Recent updates include: windows (2015), hardwood floors (2018), roof (2008), fence, shed, gutter guards, front porch, and garage heater (2021), washer/dryer (2018), back driveway, dishwasher (2020), and tree/landscaping maintenance (2025). Located in a nice neighborhood, just a short walk to parks and schools, and close to shopping, medical facilities, interstate access, and NIU. This home truly blends comfort, function, and charm - ready for its next chapter. Please note: sellers require suitable time to secure their next home.

    Zillow last checked:

    Listing updated:

    Listing courtesy of:

    Maria Pena-Graham, ABR,GRI 815-756-2557,

    Coldwell Banker Real Estate Group

    Bought with:

    Jennifer Amundson, ABR,SRS

    Keller Williams Inspire - Geneva

    Source: MRED as distributed by MLS GRID,MLS#: 12515421MLS Logo

    Facts & features

    Interior

    Bedrooms & bathrooms
    • Bedrooms: 3
    • Bathrooms: 2
    • Full bathrooms: 2
    Primary bedroom
    • Features: Flooring (Carpet), Window Treatments (Blinds), Bathroom (Full)
    • Level: Second
    • Area: 156 Square Feet
    • Dimensions: 13X12
    Bedroom 2
    • Features: Flooring (Vinyl), Window Treatments (Blinds)
    • Level: Main
    • Area: 88 Square Feet
    • Dimensions: 8X11
    Bedroom 3
    • Features: Flooring (Vinyl), Window Treatments (Blinds)
    • Level: Main
    • Area: 80 Square Feet
    • Dimensions: 10X8
    Kitchen
    • Features: Kitchen (Eating Area-Breakfast Bar), Flooring (Hardwood), Window Treatments (All)
    • Level: Main
    • Area: 96 Square Feet
    • Dimensions: 12X8
    Laundry
    • Features: Flooring (Vinyl)
    • Level: Main
    • Area: 60 Square Feet
    • Dimensions: 10X6
    Living room
    • Features: Flooring (Hardwood), Window Treatments (Blinds)
    • Level: Main
    • Area: 221 Square Feet
    • Dimensions: 17X13
    Heating
    • Natural Gas, Forced Air
    Cooling
    • Central Air
    Appliances
    • Included: Range, Microwave, Dishwasher, Refrigerator, Washer, Dryer, Disposal
    • Laundry: Main Level, Gas Dryer Hookup
    Features
    • 1st Floor Bedroom, 1st Floor Full Bath
    • Flooring: Hardwood
    • Basement: Crawl Space
    • Attic: Dormer
    Interior area
    • Total structure area: 1,195
    • Total interior livable area: 1,195 sqft

    Property

    Parking
    • Total spaces: 3
    • Parking features: Asphalt, Concrete, Garage Door Opener, Heated Garage, Yes, Garage Owned, Detached, Garage
    • Garage spaces: 3
    • Has uncovered spaces: Yes
    Accessibility
    • Accessibility features: No Disability Access
    Features
    • Stories: 2
    • Patio & porch: Deck
    • Fencing: Fenced
    Lot
    • Size: 8,359 sqft
    • Dimensions: 50 X 169
    Details
    • Additional structures: Shed(s)
    • Parcel number: 0826154018
    • Special conditions: None
    • Other equipment: Ceiling Fan(s)

    Construction

    Type & style
    • Home type: SingleFamily
    • Architectural style: Other
    • Property subtype: Single Family Residence
    Materials
    • Vinyl Siding
    • Foundation: Block, Concrete Perimeter
    • Roof: Asphalt
    Condition
    • New construction: No
    • Year built: 1944

    Utilities & green energy

    • Electric: Circuit Breakers
    • Sewer: Public Sewer
    • Water: Public

    Community & neighborhood

    Security
    • Security features: Carbon Monoxide Detector(s)
    Community
    • Community features: Curbs, Sidewalks, Street Lights, Street Paved
    Location
    • Region: Dekalb

    HOA & financial

    HOA
    • Services included: None

    Other

    Other facts
    • Listing terms: Conventional
    • Ownership: Fee Simple

    Price history

    DateEventPrice
    2/12/2026Sold$221,000+5.3%$185/sqft
    Source: MRED as distributed by MLS GRID #12515421 Report a problem
    1/16/2026Pending sale$209,900$176/sqft
    Source: MRED as distributed by MLS GRID #12515421 Report a problem
    11/16/2025Contingent$209,900$176/sqft
    Source: MRED as distributed by MLS GRID #12515421 Report a problem
    11/11/2025Listed for sale$209,900+67.3%$176/sqft
    Source: MRED as distributed by MLS GRID #12515421 Report a problem
    3/21/2018Sold$125,500-3.4%$105/sqft
    Source: MRED as distributed by MLS GRID #09856560 Report a problem
    2/19/2018Pending sale$129,900$109/sqft
    Source: Swanson Real Estate #09856560 Report a problem
    2/14/2018Listed for sale$129,900+1.6%$109/sqft
    Source: Swanson Real Estate #09856560 Report a problem
    12/5/2013Listing removed$127,900$107/sqft
    Source: Swanson Real Estate #08407075 Report a problem
    11/23/2013Listing removed$975$1/sqft
    Source: iHOUSEWeb Solutions, Inc #08490058 Report a problem
    11/19/2013Listed for rent$975$1/sqft
    Source: iHOUSEWeb Solutions, Inc #08490058 Report a problem
    11/13/2013Price change$127,900-1.5%$107/sqft
    Source: Swanson Real Estate #08407075 Report a problem
    8/14/2013Price change$129,900-3.7%$109/sqft
    Source: Swanson Real Estate #08407075 Report a problem
    8/2/2013Listed for sale$134,900-0.8%$113/sqft
    Source: Swanson Real Estate #08407075 Report a problem
    7/7/2011Sold$136,000-1.1%$114/sqft
    Source: Public Record Report a problem
    4/17/2011Price change$137,500-1.8%$115/sqft
    Source: Honig Realty, Inc. (dba. Coldwell Banker Honig-Bell) #07757965 Report a problem
    3/19/2011Listed for sale$140,000-8.8%$117/sqft
    Source: Honig Realty, Inc. (dba. Coldwell Banker Honig-Bell) #07757965 Report a problem
    11/9/2007Sold$153,500+143.7%$128/sqft
    Source: Public Record Report a problem
    4/12/2006Sold$63,000$53/sqft
    Source: Public Record Report a problem

    Public tax history

    YearProperty taxesTax assessment
    2024$3,708 -1.1%$52,886 +14.7%
    2023$3,748 +3.5%$46,112 +9.5%
    2022$3,621 -1.5%$42,100 +7.3%
    2021$3,677 -1.9%$39,230 +1.6%
    2020$3,749 +2.8%$38,605 +4.1%
    2019$3,648 +3.1%$37,088 +3.5%
    2018$3,538 -0.1%$35,830 +4%
    2017$3,543 +1.7%$34,442 +2.6%
    2016$3,484 $33,572 +5.5%
    2015-- $31,810 +1%
    2014-- $31,503 -4.8%
    2013-- $33,091 -8.9%
    2012-- $36,335 -9%
    2011-- $39,915 -5.3%
    2010-- $42,166 -6.1%
    2009-- $44,896 +1.5%
    2008-- $44,232 +3.1%
    2007-- $42,894 +91.9%
    2006-- $22,349

    Find assessor info on the county website

    Neighborhood: 60115

    Nearby schools

    GreatSchools rating
    Schools provided by the listing agent
    • High: De Kalb High School
    • District: 428

    Source: MRED as distributed by MLS GRID. This data may not be complete. We recommend contacting the local school district to confirm school assignments for this home.

    Get pre-qualified for a loan
    At Zillow Home Loans, we can pre-qualify you in as little as 5 minutes with no impact to your credit score.

    An equal housing lender. NMLS #10287.