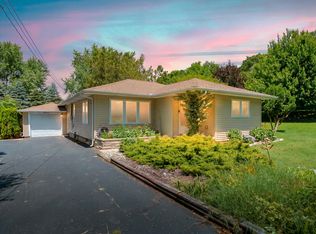
3 Bedroom Home with Outbuildings on 6.4 Acres in Rural Benton Harbor, MI. Small farm with 40' x 80' and 24' x 40' pole barns in a gorgeous country setting in Bainbridge Township, close to Sister Lakes and Lake Michigan. This ranch home has 1,250 sq. ft. of living space on the main floor with 3 bedrooms and a full bath. The finished basement has an additional bedroom and full bath. A 3-season room overlooks the beautiful grounds, and large shade trees and fenced pastures add to the appeal. The larger barn has multiple horse stalls and 12' ceilings, allowing for multiple uses. Well-built and in good condition with a newer well and roof, this house is ready for immediate occupancy.
Pending
$399,900
1155 S Bainbridge Center Rd, Benton Harbor, MI 49022
4beds
2,310sqft
Single Family Residence
Built in 1961
6.39 Acres Lot
$753,700 Zestimate®
$173/sqft
$-- HOA
What's special
- 132 days
- 416
- 15
Zillow last checked:
Listing updated:
Listed by:
Victor P Kuiper 616-283-8516,
LastBidRealEstate.com 616-538-0367
Source: MichRIC,MLS#: 26019960
Facts & features
Interior
Bedrooms & bathrooms
- Bedrooms: 4
- Bathrooms: 2
- Full bathrooms: 2
- Main level bedrooms: 3
Heating
- Forced Air
Cooling
- Central Air
Appliances
- Included: Dishwasher, Dryer, Freezer, Microwave, Oven, Range, Refrigerator, Washer
- Laundry: Main Level
Features
- Pantry
- Flooring: Carpet, Wood
- Windows: Insulated Windows
- Basement: Full
- Has fireplace: No
Interior area
- Total structure area: 1,160
- Total interior livable area: 2,310 sqft
- Finished area below ground: 1,060
Property
Parking
- Total spaces: 3
- Parking features: Detached, Attached
- Garage spaces: 3
Features
- Stories: 1
Lot
- Size: 6.39 Acres
- Features: Level, Wooded
Details
- Additional structures: Pole Barn
- Parcel number: 0100270007007
- Zoning description: AG
Construction
Type & style
- Home type: SingleFamily
- Architectural style: Ranch
- Property subtype: Single Family Residence
Materials
- Vinyl Siding
- Roof: Composition,Shingle
Condition
- New construction: No
- Year built: 1961
Utilities & green energy
- Sewer: Septic Tank
- Water: Well
- Utilities for property: Phone Connected, Natural Gas Connected, Cable Connected
Community & HOA
Location
- Region: Benton Harbor
Financial & listing details
- Price per square foot: $173/sqft
- Tax assessed value: $74,372
- Annual tax amount: $1,922
- Date on market: 5/5/2026
- Listing terms: Cash,Conventional
- Road surface type: Paved
Estimated market value
$753,700
$701,000 - $814,000
$2,543/mo
Price history
| Date | Event | Price |
|---|---|---|
| 9/9/2026 | Pending sale | $399,900$173/sqft |
Source:  MichRIC #26019960 Report a problem MichRIC #26019960 Report a problem | ||
| 8/26/2026 | Contingent | $399,900$173/sqft |
Source: MichRIC #26019960 Report a problem | ||
| 6/8/2026 | Listed for sale | $399,900-7.6%$173/sqft |
Source: MichRIC #26019960 Report a problem | ||
| 12/8/2025 | Listing removed | $433,000$187/sqft |
Source: MichRIC #25046531 Report a problem | ||
| 12/7/2025 | Price change | $433,000-0.5%$187/sqft |
Source: MichRIC #25046531 Report a problem | ||
| 11/28/2025 | Price change | $435,000-0.9%$188/sqft |
Source: MichRIC #25046531 Report a problem | ||
| 11/24/2025 | Price change | $439,000-0.2%$190/sqft |
Source: MichRIC #25046531 Report a problem | ||
| 11/3/2025 | Price change | $440,000-1.1%$190/sqft |
Source: MichRIC #25046531 Report a problem | ||
| 11/1/2025 | Price change | $445,000-0.9%$193/sqft |
Source: MichRIC #25046531 Report a problem | ||
| 10/29/2025 | Price change | $449,000-1.8%$194/sqft |
Source: MichRIC #25046531 Report a problem | ||
| 10/21/2025 | Price change | $457,000-0.2%$198/sqft |
Source: MichRIC #25046531 Report a problem | ||
| 10/18/2025 | Price change | $458,000-0.2%$198/sqft |
Source: MichRIC #25046531 Report a problem | ||
| 10/3/2025 | Price change | $459,000-1.1%$199/sqft |
Source: MichRIC #25046531 Report a problem | ||
| 9/28/2025 | Price change | $464,000-0.2%$201/sqft |
Source: MichRIC #25046531 Report a problem | ||
| 9/10/2025 | Listed for sale | $465,000$201/sqft |
Source: MichRIC #25046531 Report a problem | ||
Public tax history
| Year | Property taxes | Tax assessment |
|---|---|---|
| 2025 | $1,775 +4.4% | $126,600 +11.5% |
| 2024 | $1,700 | $113,500 +8.6% |
| 2023 | -- | $104,500 +9.3% |
| 2022 | $1,593 | $95,600 +12.3% |
| 2021 | -- | $85,100 +4.4% |
| 2020 | $1,542 +5.3% | $81,500 -4.7% |
| 2019 | $1,464 +3.2% | $85,500 +4.4% |
| 2018 | $1,419 +4% | $81,900 -10.6% |
| 2017 | $1,364 -0.3% | $91,600 +1.3% |
| 2016 | $1,368 +26.7% | $90,400 +4.3% |
| 2015 | $1,080 | $86,700 +7.3% |
| 2014 | -- | $80,800 -9% |
| 2013 | -- | $88,800 -12.9% |
| 2012 | -- | $101,900 +20.9% |
| 2011 | -- | $84,300 +16.8% |
| 2010 | -- | $72,200 -0.8% |
| 2009 | -- | $72,800 +7.1% |
| 2008 | -- | $68,000 +3% |
| 2007 | -- | $66,000 +1.4% |
| 2006 | -- | $65,100 +7.1% |
| 2005 | -- | $60,800 +8% |
| 2004 | -- | $56,300 +15.4% |
| 2003 | -- | $48,800 +7.5% |
| 2002 | -- | $45,400 +6.8% |
| 2001 | -- | $42,500 |
Find assessor info on the county website
Monthly payment
Est. payment
Payment breakdown
Explore the cost of this home by adjusting the details. Changes won't be saved.Climate risks
Neighborhood: 49022
Nearby schools
Schools provided by the listing agent
- Elementary: Watervliet Middle School
- Middle: Watervliet Middle School
- High: Watervliet High School
Source: MichRIC. This data may not be complete. We recommend contacting the local school district to confirm school assignments for this home.
- $196,4003 bd1 ba1.4k sqft1165 S Bainbridge Center Rd, Benton Harbor, MI 49022Off Market
- $158,8003 bd1 ba924 sqft1195 S Bainbridge Center Rd, Benton Harbor, MI 49022Off Market
- $177,9003 bd1 ba1.1k sqft1213 S Bainbridge Center Rd, Benton Harbor, MI 49022Off Market
- $203,4003 bd2 ba1.2k sqft1125 S Bainbridge Center Rd, Benton Harbor, MI 49022Off Market
Similar homes
- $385,0005 bd3 ba2.2k sqft5850 E Napier Ave, Benton Harbor, MI 49022For Sale

 MLS ID #26032974, Kevin Trafton, Century 21 Affiliated. MichRIC
 - $359,0004 bd3 ba2.2k sqft68334 Apple Ln, Benton Harbor, MI 49022For Sale
 MLS ID #26047592, Trisha Downard, Lakes & Country Real Estate Inc. MichRIC
 - $434,9003 bd3 ba2.3k sqft5978 Watson Rd, Eau Claire, MI 49111For Sale
 MLS ID #26045595, Dean Kreps, Greenridge Realty Holland. MichRIC
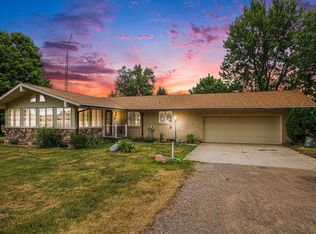
 - $399,0004 bd2 ba3k sqft7349 E Main St, Eau Claire, MI 49111For Sale
 MLS ID #25057746, Scott McLauchlin, McLauchlin Realty, Inc.. MichRIC
 - $415,0004 bd2 ba1.5k sqft5494 Old Pipestone Rd, Eau Claire, MI 49111For SaleMLS ID #26004319, Lindsey Kennedy, Keller Williams Realty SWM. MichRIC
- $389,9004 bd3 ba2.3k sqft3623 Lincoln Pines St, Saint Joseph, MI 49085For SaleMLS ID #26048530, Art Attila, ERA Reardon Realty. MichRIC
- $390,0003 bd4 ba2.7k sqft8535 Eau Claire Rd, Berrien Center, MI 49102For SaleMLS ID #26035258, Mary Kay Sverid, Coldwell Banker Realty. MichRIC
- $385,0003 bd2 ba1.8k sqft9254 Garr Rd, Berrien Springs, MI 49103For SaleMLS ID #26042481, Michael H Fisher, eXp Realty. MichRIC
- $349,9003 bd3 ba1.9k sqft4625 Terra Ln, Saint Joseph, MI 49085For SaleMLS ID #26048176, Van Homes Team, eXp Realty. MichRIC
- $424,9005 bd2 ba2.1k sqft14361 76th St, South Haven, MI 49090For SaleMLS ID #26018913, Luke Scott Bouman, HomeRealty Holland. MichRIC
- $599,5005 bd2 ba2.2k sqft6629 N Branch Rd, Benton Harbor, MI 49022For SaleMLS ID #26010047, Gretchen Volkenstein, @properties Christie's International R.E.. MichRIC
- $312,5004 bd2 ba1.9k sqft8040 Territorial Rd, Watervliet, MI 49098For SaleMLS ID #26029427, Ben Stephen, Cressy & Everett Real Estate. MichRIC
- $439,0004 bd2 ba2.3k sqft5844 S Scottdale Rd, Berrien Springs, MI 49103For SaleMLS ID #26013602, Christine Gianni, Jaqua Realtors. MichRIC
- $339,9004 bd2 ba1.5k sqft28493 Downey St, Dowagiac, MI 49047For SaleMLS ID #26044372, Martha Hassle, @properties Christie's International R.E.. MichRIC
- $326,9004 bd3 ba2.6k sqft59379 Territorial Rd, Decatur, MI 49045For SaleMLS ID #26036477, Lisa Wright Moore, RE/MAX Modern Realty, Inc.. MichRIC
- $440,0005 bd2 ba3.1k sqft5324 Becht Rd, Coloma, MI 49038For SaleMLS ID #26042501, Zacherl Realty Group, Realty Executives Instant Equity. MichRIC
- $432,0003 bd4 ba2.5k sqft5685 Topanga Dr, Coloma, MI 49038For SaleMLS ID #26045663, Mikki Swisher, American Homes Real Estate. MichRIC
- $274,0005 bd2 ba2.1k sqft1536 E Nickerson Ave, Benton Harbor, MI 49022For SaleMLS ID #26027707, Kelsey Fox, @properties Christie's International R.E.. MichRIC
- $400,0003 bd2 ba1.1k sqft8223 Forest Beach Rd, Watervliet, MI 49098For SaleMLS ID #26024526, Andrea Hook-Graham, @properties Christie's International R.E.. MichRIC
- $450,0003 bd2 ba2.3k sqft2913 Grange Rd, Berrien Springs, MI 49103For SaleMLS ID #26040720, Julie Capron, The Collective Home Group. MichRIC
