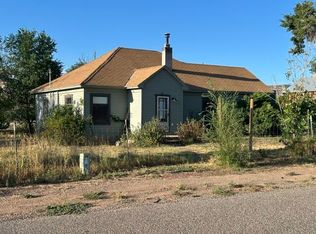
Rustic Charm & Southern Utah Living in Escalante! Welcome to this clean and well-maintained one level home in scenic Escalante with beautiful views in every direction. You'll love the entry with tall ceilings, and the open connection between the living room and kitchen areas offer a practical layout for everyday living and entertaining. The kitchen features abundant cabinetry, new appliances, and generous counter space, providing plenty of room for storage. The home features 3 bedrooms, 1 full bathroom with a tile shower, LVP flooring, and a convenient ½ bath off of the mud room. Enjoy a spacious living area with a striking floor-to-ceiling natural stone fireplace with a wood-burning stove, creating a cozy focal point and a rustic touch during the cool Fall nights and Winter. Relax on the flagstone patio with your morning coffee and enjoy incredible sunsets to start the day off right. Outside, there is plenty of room with over an acre of land, offering flexibility for animals, vehicles, equipment or hobbies. Carport and storage next to home with an additional outbuilding, large enough for all your toys. Bring the horses with corrals and access to trails directly from the home. In just a few minutes you can find yourself out on the desert dirt road leading you to the famous Dinosaur Tracks and other world-class recreation. With warm earth-tone exterior finishes, and natural stone masonry, this home offers a unique opportunity to put down roots in a small town, and enjoy life at a slower place in an area that is known and sought after in the whole country for its beauty!
For sale
$395,000
1155 S Center St, Escalante, UT 84726
3beds
2baths
1,596sqft
Single Family Residence
Built in 1986
1.06 Acres Lot
$384,600 Zestimate®
$247/sqft
$-- HOA
What's special
Natural stone masonryFlagstone patioLvp flooringNew appliancesWarm earth-tone exterior finishesGenerous counter spaceAbundant cabinetry
- 15 days
- 338
- 22
Zillow last checked:
Listing updated:
Listed by:
Leslie G Venuti,
TRAILS END REAL ESTATE,
Nomin Baasankhuu 385-327-9572,
TRAILS END REAL ESTATE
Source: WCBR,MLS#: 26-277469
Facts & features
Interior
Bedrooms & bathrooms
- Bedrooms: 3
- Bathrooms: 2
Primary bedroom
- Description: double sliding door closet
- Level: Main
Bedroom
- Description: With closet
- Level: Main
Bedroom 2
- Description: sliding door closet
- Level: Main
Bathroom
- Description: Next to kitchen, in mudroom
- Level: Main
Bathroom
- Description: In corridor, next to bedrooms
- Level: Main
Kitchen
- Description: Kitchen leads to garage outside
- Level: Main
Laundry
- Description: Laundry/mud room with full exit out
- Level: Main
Living room
- Description: Open floor plan, kitchen connects to kitchen
- Level: Main
Heating
- Electric, Wood
Cooling
- Evaporative Cooling
Features
- Number of fireplaces: 1
Interior area
- Total structure area: 1,596
- Total interior livable area: 1,596 sqft
- Finished area above ground: 1,596
Property
Parking
- Total spaces: 2
- Parking features: RV Access/Parking, See Remarks
- Carport spaces: 2
Features
- Stories: 1
- Has view: Yes
- View description: Mountain(s)
Lot
- Size: 1.06 Acres
- Features: Gentle Sloping, Level
Details
- Parcel number: 0400220345
- Zoning description: Residential, Agricultural
Construction
Type & style
- Home type: SingleFamily
- Property subtype: Single Family Residence
Materials
- Rock
- Foundation: Slab
- Roof: Asphalt
Condition
- Built & Standing
- Year built: 1986
Utilities & green energy
- Sewer: Septic Tank
- Water: Culinary
- Utilities for property: Electricity Connected
Community & HOA
HOA
- Has HOA: No
Location
- Region: Escalante
Financial & listing details
- Price per square foot: $247/sqft
- Tax assessed value: $229,789
- Annual tax amount: $1,065
- Date on market: 10/29/2026
- Cumulative days on market: 19 days
- Listing terms: FHA,Conventional,Cash
- Inclusions: Wood Burning Stove, Window, Double Pane, Storage Shed(s), Range Hood, Patio, Uncovered, Oven/Range, Freestnd, Outdoor Lighting, Landscaped, Partial, Horse Privileges, Fenced, Partial, Dishwasher, Corrals, Ceiling, Vaulted, Ceiling Fan(s), Barns
- Electric utility on property: Yes
- Road surface type: Paved
Estimated market value
$384,600
$365,000 - $404,000
$2,104/mo
Price history
| Date | Event | Price |
|---|---|---|
| 10/29/2026 | Listed for sale | $395,000$247/sqft |
Source: WCBR #26-277469 Report a problem | ||
Public tax history
| Year | Property taxes | Tax assessment |
|---|---|---|
| 2025 | $1,065 +6.4% | $126,519 +2.9% |
| 2024 | $1,001 +11.1% | $122,894 +33.6% |
| 2023 | $901 +0.8% | $91,972 +3.8% |
| 2022 | $894 +11% | $88,640 +12.6% |
| 2021 | $806 | $78,740 |
| 2020 | $806 +2.9% | $78,740 +3.6% |
| 2019 | $783 0% | $75,990 |
| 2018 | $783 -0.3% | $75,990 |
| 2017 | $785 | $75,990 |
| 2016 | $785 +1.2% | $75,990 +5.9% |
| 2015 | $776 +20.1% | $71,775 +16.6% |
| 2012 | $646 | $61,560 |
Find assessor info on the county website
Monthly payment
Est. payment
Payment breakdown
Explore the cost of this home by adjusting the details. Changes won't be saved.Climate risks
Neighborhood: 84726
Similar homes
- $365,0003 bd1 ba1.1k sqft85 W 300 S, Escalante, UT 84726For Sale
 MLS ID #26-272742, Leslie G Venuti, TRAILS END REAL ESTATE. WCBR
- $310,0003 bd1 ba1.7k sqft135 N 300 W, Escalante, UT 84726For Sale
 MLS ID #26-273324, Leslie G Venuti, TRAILS END REAL ESTATE. WCBR
- $295,0002 bd1 ba1.2k sqft325 W 400 S, Escalante, UT 84726For Sale
 MLS ID #26-275618, Leslie G Venuti, TRAILS END REAL ESTATE. WCBR
- $260,0004 bd2 ba1.8k sqft1690 S Lower Boulder Rd, Boulder, UT 84716For Sale
 MLS ID #25-267439, Leslie G Venuti, TRAILS END REAL ESTATE. WCBR
