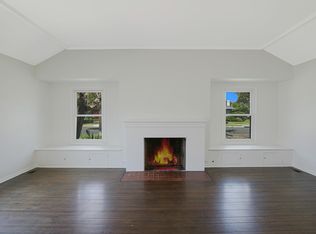
Welcome home to this beautiful sunlit pool residence, perfectly situated on a tree-lined street in the highly desired South Carthay neighborhood. Step outside to your private backyard oasis where an expansive sparkling pool with waterfall features, a luxurious spa, and a hardscape patio, built-in gas barbecue grill area along with an array of citrus trees create the ultimate setting for relaxation or lively gatherings. Casual sophistication defines this home, showcasing the best of California's indoor/outdoor lifestyle. The generous living room is bathed in natural light, accented by expansive windows, hardwood-style flooring, and a cozy fireplace. A well-appointed kitchen with ample counter space and pantry storage opens seamlessly to the substantial family room, an ideal setting for entertaining. The primary suite serves as a serene retreat, featuring French doors that open directly to the pool and spa. The newly updated Zen-inspired ensuite bath offers a dual vanity, a spacious walk-in shower, and a considerably sized walk-in closet. Two additional comfortable bedrooms and one-and-a-half baths complete the main living spaces. Updated systems throughout the home add peace of mind and modern convenience. There are laundry hookups inside as well as the detached finished garage provides additional laundry facilities and abundant bonus space, perfect for an office, studio, or poolside retreat. A California basement offers additional storage options. All this in an unbeatable central location, just moments from Beverly Grove, Miracle Mile, Mid-Wilshire, and Beverly Hills.
Sold for $2,600,000
$2,600,000
1155 S Orlando Ave, Los Angeles, CA 90035
3beds
2,148sqft
Residential, Single Family Residence
Built in 1936
6,747 Square Feet Lot
$2,531,300 Zestimate®
$1,210/sqft
$7,434 Estimated rent
Home value
$2,531,300
$2.28M - $2.78M
$7,434/mo
Zestimate® history
Owner options
List your home for rent
$7,434/mo
Rent Zestimate®
Find your next renter with Zillow Rental Manager. Plus, with online applications, you can quickly screen prospective tenants – for free.
$7,434/mo
Rent Zestimate®
Refinance and save
$16,485/mo
Est. payment
Refinancing to a lower rate could help reduce your monthly payments and save thousands over the life of the loan.
$16,485/mo
Est. payment
Explore your selling options
Work with a Zillow partner agent
Leverage their expertise and Zillow's premium Showcase listings to get your home seen by more buyers.
Get startedList with your own agent
Get your home in front of millions of buyers by listing it on Zillow.
Learn how to do itSell it yourself
Take full control of how buyers see your home on Zillow by listing For Sale by Owner (FSBO).
List your homeWhat's special
Cozy fireplacePrivate backyard oasisExpansive windowsArray of citrus treesConsiderably sized walk-in closetSpacious walk-in showerHardwood-style flooring
Zillow last checked:
Listing updated:
Listed by:
Jeffrey J. Fritz DRE # 01737570 310-916-2470,
Compass 310-437-7500,
Laura Buffone DRE # 01340657 310-486-7015,
Compass
Bought with:
Dezireh Haghayeghi, DRE # 02083315
Keller Williams Beverly Hills
Source: CLAW,MLS#: 25593189
Facts & features
Interior
Bedrooms & bathrooms
- Bedrooms: 3
- Bathrooms: 3
- 3/4 bathrooms: 2
- 1/2 bathrooms: 1
Rooms
- Room types: Breakfast Bar, Living Room, Basement, Rec Room, Family Room, Walk-In Closet, Patio Open, Dining Room
Bedroom
- Features: Walk-In Closet(s)
- Level: Main
Bathroom
- Features: Remodeled, Tile
Kitchen
- Features: Open to Family Room, Remodeled
Heating
- Central
Cooling
- Central Air
Appliances
- Included: Gas Cooktop, Gas Cooking Appliances, Oven, Range Hood, Range, Disposal, Ice Maker, Range/Oven, Dishwasher, Refrigerator, Washer, Dryer, Tankless Water Heater
- Laundry: Laundry Area, Inside, Laundry Closet Stacked, In Kitchen, In Garage
Features
- Turnkey, Built-Ins, Breakfast Counter / Bar, Dining Area, Formal Dining Rm
- Flooring: Tile, Other, Wood
- Windows: Garden Window, Skylight(s), Blinds, Drapes, Custom Window Covering
- Basement: Partial
- Number of fireplaces: 1
- Fireplace features: Living Room
- Common walls with other units/homes: Detached/No Common Walls
Interior area
- Total structure area: 2,148
- Total interior livable area: 2,148 sqft
Property
Parking
- Total spaces: 2
- Parking features: Driveway, Air Conditioned Garage, Garage Is Detached
- Has garage: Yes
- Uncovered spaces: 2
Features
- Levels: One
- Stories: 1
- Patio & porch: Patio, Concrete Slab, Covered Porch, Porch, Front Porch
- Exterior features: Barbecue
- Pool features: In Ground, Heated And Filtered, Gas Heat, Heated, Waterfall
- Spa features: In Ground, Heated with Gas, Heated
- Fencing: Privacy,Fenced,Fenced Yard
- Has view: Yes
- View description: Pool, Walk Street, Tree Top
- Has water view: Yes
- Waterfront features: None
Lot
- Size: 6,747 Square Feet
- Dimensions: 50 x 140
- Features: Back Yard, Curbs, Front Yard, Lot-Level/Flat, Street Lighting, Yard
Details
- Additional structures: Other
- Parcel number: 5087005012
- Zoning: LAR1
- Special conditions: Standard
- Other equipment: Cable
Construction
Type & style
- Home type: SingleFamily
- Architectural style: Traditional
- Property subtype: Residential, Single Family Residence
Materials
- Stucco
- Roof: Shingle
Condition
- Updated/Remodeled
- Year built: 1936
Utilities & green energy
- Sewer: Other, In Street
- Water: Public
Community & HOA
Community
- Security: Smoke Detector(s), Carbon Monoxide Detector(s), Other, Prewired, Alarm System
HOA
- Has HOA: No
Location
- Region: Los Angeles
Financial & listing details
- Price per square foot: $1,210/sqft
- Tax assessed value: $1,895,463
- Annual tax amount: $22,891
- Date on market: 9/18/2025
Price history
| Date | Event | Price |
|---|---|---|
| 10/31/2025 | Sold | $2,600,000+18.2%$1,210/sqft |
Source:  CLAW #25593189 Report a problem CLAW #25593189 Report a problem | ||
| 10/6/2025 | Pending sale | $2,199,000$1,024/sqft |
Source: CLAW #25593189 Report a problem | ||
| 9/18/2025 | Listed for sale | $2,199,000+38.5%$1,024/sqft |
Source: CLAW #25593189 Report a problem | ||
| 8/23/2023 | Listing removed | -- |
Source:  CLAW #23-298595 Report a problem CLAW #23-298595 Report a problem | ||
| 8/9/2023 | Listed for rent | $8,000$4/sqft |
Source: CLAW #23-298595 Report a problem | ||
| 8/18/2016 | Sold | $1,588,000-0.7%$739/sqft |
Source: CLAW #16144506 Report a problem | ||
| 7/16/2016 | Price change | $1,599,900-3%$745/sqft |
Source: Keller Williams Rlty Westside #16144506 Report a problem | ||
| 6/3/2016 | Price change | $1,649,8000%$768/sqft |
Source: Keller Williams Rlty Westside #16127070 Report a problem | ||
| 5/19/2016 | Price change | $1,649,900-2.9%$768/sqft |
Source: Keller Williams Rlty Westside #16127070 Report a problem | ||
| 4/28/2016 | Price change | $1,699,900+0.1%$791/sqft |
Source: Keller Williams Rlty Westside #16119480 Report a problem | ||
| 3/31/2016 | Listed for sale | $1,699,000+44.6%$791/sqft |
Source: Keller Williams Rlty Westside #16110476 Report a problem | ||
| 2/2/2015 | Sold | $1,175,000+6.9%$547/sqft |
Source: CLAW #15819837 Report a problem | ||
| 1/16/2015 | Pending sale | $1,099,000$512/sqft |
Source: Deasy Penner & Partners #15-819837 Report a problem | ||
| 1/9/2015 | Listed for sale | $1,099,000$512/sqft |
Source: Deasy Penner & Partners #15-819837 Report a problem | ||
Public tax history
| Year | Property taxes | Tax assessment |
|---|---|---|
| 2025 | $22,891 +1.5% | $1,895,463 +2% |
| 2024 | $22,560 +2% | $1,858,298 +2% |
| 2023 | $22,121 +4.9% | $1,821,861 +2% |
| 2022 | $21,089 +1.2% | $1,786,139 +2% |
| 2021 | $20,831 -1% | $1,751,118 +1% |
| 2020 | $21,047 | $1,733,164 +2% |
| 2019 | $21,047 +4.7% | $1,699,181 +2% |
| 2018 | $20,103 | $1,665,864 +4.9% |
| 2017 | $20,103 +5.1% | $1,588,000 +33.1% |
| 2016 | $19,125 +32.4% | $1,192,918 +566.4% |
| 2015 | $14,449 +528.7% | $179,000 +2% |
| 2014 | $2,298 | $175,495 +2.5% |
| 2012 | -- | $171,279 +2% |
| 2011 | -- | $167,921 +0.8% |
| 2010 | -- | $166,667 -0.2% |
| 2009 | -- | $167,064 +2% |
| 2008 | -- | $163,790 +2% |
| 2007 | -- | $160,579 +2% |
| 2006 | -- | $157,431 |
| 2005 | -- | $157,431 +4% |
| 2004 | -- | $151,319 +1.9% |
| 2003 | -- | $148,546 +2% |
| 2002 | -- | $145,635 +4% |
| 2000 | -- | $139,981 |
Find assessor info on the county website
Neighborhood: South Carthay
Nearby homes
- $1,734,7004 bd2 ba2.1k sqft1161 S Orlando Ave, Los Angeles, CA 90035Off Market
- $2,165,6003 bd1 ba2.2k sqft1151 S Orlando Ave, Los Angeles, CA 90035Off Market

- $1,779,9002 bd2 ba1.9k sqft1165 S Orlando Ave, Los Angeles, CA 90035Off Market
- $1,752,1003 bd2 ba2.1k sqft1145 S Orlando Ave, Los Angeles, CA 90035Off Market
- $1,988,6003 bd2 ba2.1k sqft1150 S Alfred St, Los Angeles, CA 90035Off Market
- $1,807,2004 bd3 ba2.3k sqft1141 S Orlando Ave, Los Angeles, CA 90035Off Market
- $1,731,4002 bd2 ba1.9k sqft1144 S Alfred St, Los Angeles, CA 90035Off Market
- $1,653,0003 bd2 ba1.8k sqft1154 S Alfred St, Los Angeles, CA 90035Off Market
Nearby schools
GreatSchools rating
- 7/10Carthay Center ElementaryGrades: K-5Distance: 0.4 mi
- 7/10Emerson Community Charter SchoolGrades: 6-8Distance: 3.6 mi
- 5/10Fairfax Senior High SchoolGrades: 9-12Distance: 2 mi
Get a cash offer in 3 minutes
Find out how much your home could sell for in as little as 3 minutes with a no-obligation cash offer.
Estimated market value
$2,531,300
Get a cash offer in 3 minutes
Find out how much your home could sell for in as little as 3 minutes with a no-obligation cash offer.
Estimated market value
$2,531,300
- California
- Los Angeles County
- Los Angeles
- 90035
- South Carthay
- 1155 S Orlando Ave
Nearby cities
Nearby neighborhoods
Nearby zip codes
Other Los Angeles Topics
