Skip main navigation
Sold
  • $937,200

    1155 S Shore Dr, Martinsville, IN 46151

    7beds
    4,633sqft
    Residential, Single Family Residence
    Built in 1976
    20.5 Acres Lot
    $937,200 Zestimate®
    $202/sqft
    $4,616 Estimated rent

    Home value

    $937,200

    $843,000 - $1.05M

    $4,616/mo

    Zestimate® history
    Loading
    Loading...

    Owner options

    List your home for rent

    $4,616/mo

    Rent Zestimate®

    Find your next renter with Zillow Rental Manager. Plus, with online applications, you can quickly screen prospective tenants – for free.

    Learn more

    $4,616/mo

    Rent Zestimate®

    Refinance and save

    $5,495/mo

    Est. payment

    Refinancing to a lower rate could help reduce your monthly payments and save thousands over the life of the loan.

    See today's rates

    $5,495/mo

    Est. payment

    Explore your selling options

    Work with a Zillow partner agent

    Leverage their expertise and Zillow's premium Showcase listings to get your home seen by more buyers.

    Get started

    List with your own agent

    Get your home in front of millions of buyers by listing it on Zillow.

    Learn how to do it

    Sell it yourself

    Take full control of how buyers see your home on Zillow by listing For Sale by Owner (FSBO).

    List your home

    What's special

    New windows throughoutOlympic size inground poolNew flooringHot tubGreat roomOutdoor deckOwner suite

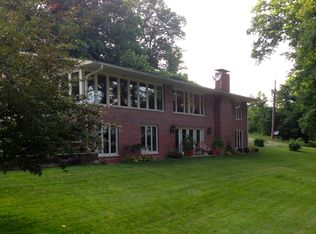
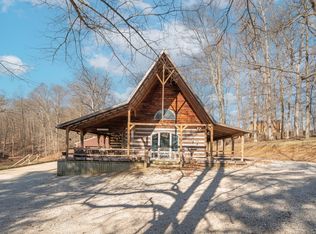
    Nestled privately on 20+ acres, this-one-of-kind chalet has gorgeous water views out every window of this custom built home. Truly never have to vacation again, as this home will be your vacation all day everyday! Beamed ceilings, cozy wood burning fireplace keeps it cozy in the Great Room w/views of Lake Edgewood from your couch! Large eat in kitchen w/ brand new countertops/backsplash, built- in oven/microwave and skylights. New flooring and new windows throughout the entire home. A master on the main and an owner suite upstairs both have outdoor deck access to the olympic size inground pool and hot tub. Walk down the steps to your own pond & fish or paddle board. A guest house and barn are also on the property.

    This property is off market, which means it's not currently listed for sale or rent on Zillow. This may be different from what's available on other websites or public sources.

    Zillow last checked:

    Listing updated:

    Listed by:

    Michelle Chandler 317-413-8352,

    Keller Williams Indy Metro S,

    Ann Jackson 765-341-0027,

    Keller Williams Indy Metro S

    Bought with:

    Michelle Chandler

    Keller Williams Indy Metro S

    Source: MIBOR as distributed by MLS GRID,MLS#: 21909673MLS Logo

    Facts & features

    Interior

    Bedrooms & bathrooms
    • Bedrooms: 7
    • Bathrooms: 5
    • Full bathrooms: 4
    • 1/2 bathrooms: 1
    • Main level bathrooms: 2
    • Main level bedrooms: 2
    Primary bedroom
    • Features: Laminate Hardwood
    • Level: Main
    • Area: 364 Square Feet
    • Dimensions: 26x14
    Bedroom 2
    • Features: Laminate Hardwood
    • Level: Upper
    • Area: 204 Square Feet
    • Dimensions: 17x12
    Bedroom 3
    • Features: Laminate Hardwood
    • Level: Upper
    • Area: 156 Square Feet
    • Dimensions: 12x13
    Bedroom 4
    • Features: Laminate Hardwood
    • Level: Upper
    • Area: 144 Square Feet
    • Dimensions: 12x12
    Bedroom 5
    • Features: Laminate Hardwood
    • Level: Upper
    • Area: 132 Square Feet
    • Dimensions: 12x11
    Other
    • Features: Laminate Hardwood
    • Level: Main
    • Area: 55 Square Feet
    • Dimensions: 11x5
    Bonus room
    • Features: Laminate Hardwood
    • Level: Basement
    • Area: 494 Square Feet
    • Dimensions: 26x19
    Breakfast room
    • Features: Hardwood
    • Level: Main
    • Area: 192 Square Feet
    • Dimensions: 16x12
    Dining room
    • Features: Laminate Hardwood
    • Level: Main
    • Area: 240 Square Feet
    • Dimensions: 20x12
    Great room
    • Features: Laminate Hardwood
    • Level: Main
    • Area: 322 Square Feet
    • Dimensions: 23x14
    Kitchen
    • Features: Hardwood
    • Level: Main
    • Area: 144 Square Feet
    • Dimensions: 12x12
    Loft
    • Features: Laminate Hardwood
    • Level: Upper
    • Area: 192 Square Feet
    • Dimensions: 16x12
    Office
    • Features: Laminate Hardwood
    • Level: Upper
    • Area: 96 Square Feet
    • Dimensions: 12x8
    Heating
    • Electric
    Cooling
    • Has cooling: Yes
    Appliances
    • Included: Electric Cooktop, Dishwasher, Microwave, Oven, Water Softener Owned
    Features
    • Double Vanity, Vaulted Ceiling(s), Ceiling Fan(s), Hardwood Floors, Eat-in Kitchen, Pantry, Walk-In Closet(s)
    • Flooring: Hardwood
    • Windows: Skylight(s)
    • Basement: Finished,Finished Ceiling,Finished Walls
    • Number of fireplaces: 1
    • Fireplace features: Living Room, Wood Burning
    Interior area
    • Total structure area: 4,633
    • Total interior livable area: 4,633 sqft
    • Finished area below ground: 782

    Property

    Parking
    • Total spaces: 2
    • Parking features: Attached
    • Attached garage spaces: 2
    Features
    • Levels: Multi/Split
    • Patio & porch: Covered, Deck, Wrap Around
    • Exterior features: Balcony, Basketball Court
    • Pool features: Diving Board, Heated, Outdoor Pool, Pool Cover
    • Has view: Yes
    • View description: Lake, Pond, Pool
    • Has water view: Yes
    • Water view: Lake,Pond
    • Waterfront features: Lake Privileges, Pond
    Lot
    • Size: 20.5 Acres
    • Features: Mature Trees, Wooded
    Details
    • Additional structures: Barn Storage, Guest House
    • Has additional parcels: Yes
    • Parcel number: 550929300002000014

    Construction

    Type & style
    • Home type: SingleFamily
    • Architectural style: Log
    • Property subtype: Residential, Single Family Residence
    Materials
    • Cedar, Stone
    • Foundation: Block
    Condition
    • New construction: No
    • Year built: 1976

    Utilities & green energy

    • Electric: 200+ Amp Service
    • Water: Municipal/City

    Community & HOA

    Community
    • Subdivision: Lake Edgewood
    HOA
    • Has HOA: No
    Location
    • Region: Martinsville

    Financial & listing details

    • Price per square foot: $202/sqft
    • Tax assessed value: $908,300
    • Annual tax amount: $3,552
    • Date on market: 5/26/2023
    • Cumulative days on market: 45 days

    Price history

    DateEventPrice
    7/12/2023Sold$733,000-7.2%$158/sqft
    Source: MIBOR as distributed by MLS GRID #21909673 Report a problem
    6/23/2023Pending sale$789,900$170/sqft
    Source: MIBOR as distributed by MLS GRID #21909673 Report a problem
    5/26/2023Listed for sale$789,900-7.1%$170/sqft
    Source: MIBOR as distributed by MLS GRID #21909673 Report a problem
    3/28/2023Listing removed--
    Source: MIBOR as distributed by MLS GRID #21909673 Report a problem
    3/13/2023Listed for sale$849,999+15.6%$183/sqft
    Source: MIBOR as distributed by MLS GRID #21909673 Report a problem
    6/2/2021Sold$735,000-10.9%$159/sqft
    Source: Agent Provided Report a problem
    11/1/2020Listed for sale$825,000$178/sqft
    Source: Mossy Oak Properties Indiana Land & Lifestyle #10950288 Report a problem

    Public tax history

    YearProperty taxesTax assessment
    2025$9,037 +95.9%$908,300 -1.3%
    2024$4,614 +19.5%$920,400 +27.9%
    2023$3,861 +9.8%$719,400 +12.9%
    2022$3,516 +29.5%$637,400 +8.8%
    2021$2,714 -2.5%$586,000 +18.6%
    2020$2,783 +10.8%$494,000 +6.4%
    2019$2,512 -30.5%$464,100 +6.5%
    2018$3,615 +49.8%$435,700 +5.9%
    2017$2,413 +24.5%$411,600 +1.6%
    2016$1,939 +4.6%$405,300 +1.1%
    2014$1,854 +1.5%$400,700 -3.4%
    2013$1,827 -7%$414,600 +2%
    2010$1,963 +9%$406,400 +1.7%
    2009$1,802 -50.3%$399,800 +0.4%
    2006$3,628 $398,100
    2005-- $398,100
    Find assessor info on the county website

    Neighborhood: 46151

    Nearby schools

    GreatSchools rating
    Schools provided by the listing agent
    • Elementary: Poston Road Elementary School
    • Middle: John R. Wooden Middle School
    • High: Martinsville High School

    Source: MIBOR as distributed by MLS GRID. This data may not be complete. We recommend contacting the local school district to confirm school assignments for this home.

    Get a cash offer in 3 minutes
    Find out how much your home could sell for in as little as 3 minutes with a no-obligation cash offer.
    Estimated market value
    $937,200
    Get a cash offer in 3 minutes
    Find out how much your home could sell for in as little as 3 minutes with a no-obligation cash offer.
    Estimated market value
    $937,200