Skip main navigation
Off market
  • $509,200

    1155 S Weatherstone Ln, Bloomington, IN 47401

    5beds
    2,650sqft
    SingleFamily
    Built in 2005
    0.5 Acres Lot
    $509,200 Zestimate®
    $192/sqft
    $2,908 Estimated rent

    Home value

    $509,200

    $484,000 - $535,000

    $2,908/mo

    Zestimate® history
    Loading
    Loading...

    Owner options

    List your home for rent

    $2,908/mo

    Rent Zestimate®

    Find your next renter with Zillow Rental Manager. Plus, with online applications, you can quickly screen prospective tenants – for free.

    Learn more

    $2,908/mo

    Rent Zestimate®

    Refinance and save

    $3,043/mo

    Est. payment

    Refinancing to a lower rate could help reduce your monthly payments and save thousands over the life of the loan.

    See today's rates

    $3,043/mo

    Est. payment

    Explore your selling options

    Work with a Zillow partner agent

    Leverage their expertise and Zillow's premium Showcase listings to get your home seen by more buyers.

    Get started

    List with your own agent

    Get your home in front of millions of buyers by listing it on Zillow.

    Learn how to do it

    Sell it yourself

    Take full control of how buyers see your home on Zillow by listing For Sale by Owner (FSBO).

    List your home

    What's special

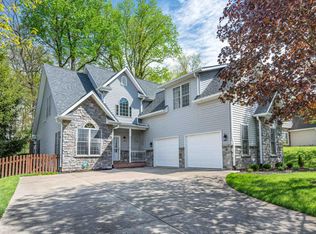
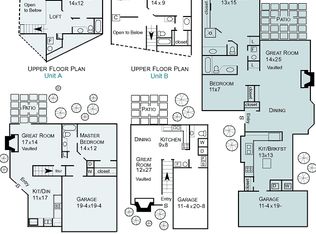
    Enjoy the Bryan Park lifestyle in this lovely Deer Park home on a half acre site. This lovely home with gorgeous design features is located in one of Bloomington's most established neighborhoods near Indiana University. The vaulted great room has an open entertaining space combining with the lovely kitchen, beautiful custom cherry cabinets and gas range, French door refrigerator and new stainless appliances. The custom fireplace is the perfect focal point with the volume ceiling and gallery overlook. The main level luxury master suite has a spa bath, free standing shower, double vanity, jetted garden tub and walk-in storage. The main level also has a beautiful dining room that could also serve as a study or den. The upper level has spacious bedrooms and includes a finished bonus room with lovely dormers and hardwoods. The interior of this home has been repainted in 2018. This beautiful home is ideally located and has a spectacular design and livability. Homeowners can enjoy free use of the lovely pool and hot tub located directly across the street. The facility is beautifully landscaped and is maintained by Deer Park Management. The extended western lot is perfect for sports, kite flying, touch football, young children's snow sledding, and older children's birthday activities. The east side of the house has been a great spot for a vegetable garden. The custom landscaping includes many perennial flower beds, day lilies, bushes, shrubs, flowering pear trees, blue spruce, and maple trees. The custom deck was built in 2016 and is great for entertaining, relaxing and bird watching. The thick grove of mature trees and birdfeeders have drawn a wide variety of birds including numerous kinds of woodpeckers, bluebirds and hummingbirds.

    This property is off market, which means it's not currently listed for sale or rent on Zillow. This may be different from what's available on other websites or public sources.

    Facts & features

    Interior

    Bedrooms & bathrooms
    • Bedrooms: 5
    • Bathrooms: 3
    • Full bathrooms: 2
    • 1/2 bathrooms: 1
    Heating
    • Other
    Cooling
    • Central
    Features
    • Basement: None
    • Has fireplace: Yes
    Interior area
    • Total interior livable area: 2,650 sqft

    Property

    Parking
    • Parking features: Garage - Attached
    Lot
    • Size: 0.50 Acres
    Details
    • Parcel number: 530804400016000009

    Construction

    Type & style
    • Home type: SingleFamily
    • Architectural style: Traditional
    Materials
    • masonry
    • Foundation: Crawl/Raised
    • Roof: Asphalt
    Condition
    • Year built: 2005

    Utilities & green energy

    • Sewer: City

    Community & neighborhood

    Location
    • Region: Bloomington

    Other

    Other facts
    • Sale/Rent: For Sale
    • AMENITIES: Porch Covered, Breakfast Bar, Cable Ready, Deck Open, 1st Bdrm En Suite, Jet Tub, Main Level Bedroom Suite, Closet(s) Walk-in, Disposal, Ceiling-9+, Garden Tub, Deck Covered, Ceiling-Tray, Open Floor Plan, Foyer Entry, Near Walking Trail
    • COOLING: Central Air
    • HEATING/FUEL: Gas, Conventional
    • Kitchen Level: Main
    • 1st Bdrm Level: Main
    • Platted Y/N: Yes
    • Assoc. Dues Frequency: Not Applicable
    • Laundry Level: Main
    • BASEMENT/FOUNDATION: Crawl
    • EXTERIOR: Stucco, Stone
    • LOT DESCRIPTION: Corner, Irregular
    • Fireplace Y/N: Yes
    • Dining Rm Level: Main
    • 2nd Bdrm Level: Upper
    • Style: Two Story
    • Garage Type: Attached
    • Water Utility: City
    • Sewer: City
    • FIREPLACE: Living/Great Rm
    • Breakfast Rm Level: Main
    • ARCHITECTURAL STYLE: Traditional
    • 3rd Bdrm Level: Upper
    • 4th Bdrm Level: Upper
    • 5th Bdrm Level: Upper
    • Township: Perry
    • Association ID: Bloomington BOR
    • Subdivision: Deer Park Estates
    • Status: Cont-AccptngBackupOffers

    Price history

    DateEventPrice
    7/11/2018Sold$349,000-2.8%$132/sqft
    Source: Agent Provided Report a problem
    5/29/2018Price change$359,000-1.6%$135/sqft
    Source: FC Tucker/Bloomington REALTORS #201803836 Report a problem
    3/9/2018Price change$365,000-3.9%$138/sqft
    Source: FC Tucker/Bloomington REALTORS #201803836 Report a problem
    2/2/2018Listed for sale$379,900+3%$143/sqft
    Source: FC Tucker/Bloomington REALTORS #201803836 Report a problem
    2/9/2017Listing removed$369,000$139/sqft
    Source: FC Tucker/Bloomington REALTORS #201700201 Report a problem
    8/23/2016Price change$369,000-2.6%$139/sqft
    Source: FC Tucker/Bloomington REALTORS #201632580 Report a problem
    7/13/2016Listed for sale$379,000$143/sqft
    Source: FC Tucker/Bloomington REALTORS #201632580 Report a problem

    Public tax history

    YearProperty taxesTax assessment
    2025$4,619 +6.6%$419,100 +0.1%
    2024$4,334 +5.9%$418,800 +4.9%
    2023$4,094 +11.7%$399,100 +7.8%
    2022$3,667 +0.4%$370,300 +6.2%
    2021$3,653 -43.9%$348,800 +0.7%
    2020$6,506 +3.1%$346,400 +12%
    2019$6,307 +98.9%$309,400 +3.4%
    2018$3,170 +0.1%$299,300 +0.1%
    2017$3,167 $298,900 +0.3%
    2016$3,167 -0.2%$297,900 -0.1%
    2014$3,175 -0.1%$298,300 +0%
    2013$3,177 +1.9%$298,200 +0.7%
    2012$3,119 +9.7%$296,100 +4.3%
    2011$2,844 +0.4%$283,900
    2010$2,832 +21.4%$283,900 +9.1%
    2009$2,334 +18.8%$260,200 +1.8%
    2007$1,965 $255,500 +12.2%
    2006-- $227,800 +13.8%
    2005-- $200,100

    Find assessor info on the county website

    Neighborhood: 47401

    Nearby schools

    GreatSchools rating
    Schools provided by the listing agent
    • Elementary: Templeton
    • Middle: Jackson Creek
    • High: Bloomington South
    • District: Monroe County Community School C

    Source: The MLS. This data may not be complete. We recommend contacting the local school district to confirm school assignments for this home.

    Get a cash offer in 3 minutes
    Find out how much your home could sell for in as little as 3 minutes with a no-obligation cash offer.
    Estimated market value
    $509,200
    Get a cash offer in 3 minutes
    Find out how much your home could sell for in as little as 3 minutes with a no-obligation cash offer.
    Estimated market value
    $509,200