New Price! Come get your piece of country living just outside city limits! Beautiful new construction by Evolution Homes LLC situated on 5.47 scenic acres. This home offers main-level living at its finest with exceptional curb appeal, featuring black windows, attractive stone accents, and a side-entry garage.
Step inside to vaulted ceilings with a striking beam and a spacious living room highlighted by a wall of windows and an electric fireplace. The open layout flows into a large dining area, perfect for gatherings. The kitchen is a showstopper with custom cabinetry, marble countertops, stainless steel appliances, a custom hood, and a huge walk-in pantry.
The primary suite is generously sized and features a tiled shower with dual shower heads, a relaxing soaker tub, double vanities, and a walk-in closet. Two additional bedrooms and a full bathroom complete the home.
Enjoy peaceful country living just outside the city while still being close to everything. Relax on the massive covered back patio—perfect for morning coffee or unwinding after a long day—while taking in the beauty of your 5.47 acres. Owner/Agent.
Sold
Price Unknown
1155 SW 58th Hwy, Holden, MO 64040
3beds
2,050sqft
Single Family Residence
Built in 2025
5.47 Acres Lot
$483,300 Zestimate®
$--/sqft
$1,986 Estimated rent
Home value
$483,300
$362,000 - $643,000
$1,986/mo
Zestimate® history
Owner options
List your home for rent
$1,986/mo
Rent Zestimate®
Find your next renter with Zillow Rental Manager. Plus, with online applications, you can quickly screen prospective tenants – for free.
$1,986/mo
Rent Zestimate®
Refinance and save
Refinancing to a lower rate could help reduce your monthly payments and save thousands over the life of the loan.
Explore your selling options
Work with a Zillow partner agent
Leverage their expertise and Zillow's premium Showcase listings to get your home seen by more buyers.
Get startedList with your own agent
Get your home in front of millions of buyers by listing it on Zillow.
Learn how to do itSell it yourself
Take full control of how buyers see your home on Zillow by listing For Sale by Owner (FSBO).
List your homeWhat's special
Electric fireplaceSide-entry garageMain-level livingAttractive stone accentsTwo additional bedroomsStainless steel appliancesDouble vanities
Zillow last checked:
Listing updated:
Listed by:
Ask Cathy Team 816-268-4033,
Keller Williams Platinum Prtnr,
Racquel Flora 816-309-1303,
Keller Williams Platinum Prtnr
Bought with:
9999-Non MLS
Non-MLS Office
Source: Heartland MLS as distributed by MLS GRID,MLS#: 2593104
Facts & features
Interior
Bedrooms & bathrooms
- Bedrooms: 3
- Bathrooms: 2
- Full bathrooms: 2
Primary bedroom
- Features: All Carpet, Ceiling Fan(s)
- Level: Main
Bedroom 2
- Features: Carpet, Ceiling Fan(s)
- Level: Main
Bedroom 3
- Features: Carpet, Ceiling Fan(s)
- Level: Main
Primary bathroom
- Features: Ceramic Tiles, Double Vanity, Quartz Counter, Walk-In Closet(s)
- Level: Main
Bathroom 2
- Features: Ceramic Tiles, Quartz Counter, Shower Over Tub
- Level: Main
Family room
- Features: Ceiling Fan(s), Fireplace, Luxury Vinyl
- Level: Main
Kitchen
- Features: Kitchen Island, Luxury Vinyl, Pantry, Quartz Counter
- Level: Main
Laundry
- Features: Ceramic Tiles
- Level: Main
Heating
- Heat Pump
Cooling
- Electric
Appliances
- Included: Dishwasher, Disposal, Microwave, Stainless Steel Appliance(s)
- Laundry: Laundry Room, Main Level
Features
- Ceiling Fan(s), Custom Cabinets, Kitchen Island, Painted Cabinets, Pantry, Vaulted Ceiling(s), Walk-In Closet(s)
- Flooring: Carpet, Ceramic Tile, Luxury Vinyl
- Windows: Thermal Windows
- Basement: Slab
- Number of fireplaces: 1
- Fireplace features: Electric, Living Room
Interior area
- Total structure area: 2,050
- Total interior livable area: 2,050 sqft
- Finished area above ground: 2,050
- Finished area below ground: 0
Property
Parking
- Total spaces: 3
- Parking features: Attached
- Attached garage spaces: 3
Features
- Patio & porch: Patio
- Spa features: Bath
Lot
- Size: 5.47 Acres
- Features: Acreage
Details
- Parcel number: 17101200000001502
Construction
Type & style
- Home type: SingleFamily
- Architectural style: Traditional
- Property subtype: Single Family Residence
Materials
- Stone & Frame, Wood Siding
- Roof: Composition
Condition
- Under Construction
- New construction: Yes
- Year built: 2025
Details
- Builder name: Evolution Homes LLC
Utilities & green energy
- Sewer: Septic Tank
- Water: Public
Community & HOA
Community
- Subdivision: Other
HOA
- Has HOA: No
Location
- Region: Holden
Financial & listing details
- Annual tax amount: $2,500
- Date on market: 12/27/2025
- Listing terms: Cash,Conventional,FHA,VA Loan
- Ownership: Private
- Road surface type: Paved
Price history
| Date | Event | Price |
|---|---|---|
| 4/10/2026 | Sold | -- |
Source:  Heartland MLS as distributed by MLS GRID #2593104 Report a problem Heartland MLS as distributed by MLS GRID #2593104 Report a problem | ||
| 3/17/2026 | Pending sale | $490,000$239/sqft |
Source: Heartland MLS as distributed by MLS GRID #2593104 Report a problem | ||
| 3/2/2026 | Price change | $490,000-2%$239/sqft |
Source: Heartland MLS as distributed by MLS GRID #2593104 Report a problem | ||
| 12/27/2025 | Listed for sale | $500,000$244/sqft |
Source: Heartland MLS as distributed by MLS GRID #2593104 Report a problem | ||
Public tax history
Tax history is unavailable.
Neighborhood: 64040
Nearby homes
- $327,600-- bd-- ba1.4k sqft1169 SW State Route 58, Holden, MO 64040Off Market
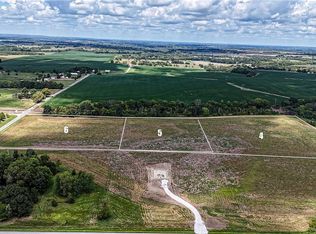
- $--3.87 AcresLOT 1171 Road 5, Holden, MO 64040Sold
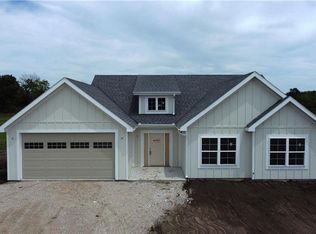
- $--2 bd1 ba1.5k sqft1169 SW E Street Hwy #58, Holden, MO 64040Sold

- $--3 bd2 ba1.7k sqft1157 SW 385th Rd, Holden, MO 64040Sold
- $--4.77 AcresLOT 1171 Road 6, Holden, MO 64040Sold
- $445,200-- bd1 ba1.9k sqft1130 SW State Route 58, Holden, MO 64040Off Market
- $--3 bd1 ba1k sqft1175 SW State Route 58, Holden, MO 64040Sold
- $17,871-- bd-- ba1.2k sqft384 SW 1171st Rd, Holden, MO 64040Off Market
Nearby schools
GreatSchools rating
- 7/10Holden Elementary SchoolGrades: PK-5Distance: 1.4 mi
- 3/10Holden Middle SchoolGrades: 6-8Distance: 1.2 mi
- 4/10Holden High SchoolGrades: 9-12Distance: 1.3 mi
Schools provided by the listing agent
- Elementary: Holden
- Middle: Holden
- High: Holden
Source: Heartland MLS as distributed by MLS GRID. This data may not be complete. We recommend contacting the local school district to confirm school assignments for this home.
- Missouri
- Johnson County
- Holden
- 64040
- 1155 SW 58th Hwy
Nearby cities
Nearby zip codes
Other Holden Topics
