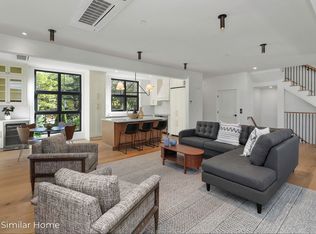
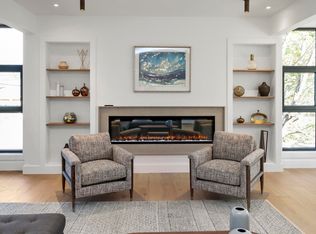
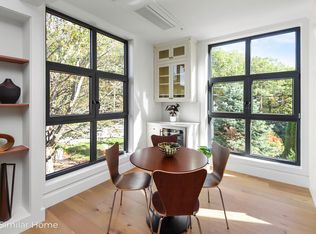
Coastal Elegance Meets Elevated Living on the Seacoast. Live luxuriously in this stunning, brand new 3-bedroom, 4-bath townhome nestled beside the Sagamore Creek Headlands. Surrounded by 10 acres of protected woodlands, tidal waters, and scenic trails, it’s a peaceful retreat for kayaking, hiking, or simply relaxing in nature. From the moment you step inside, you’ll feel the difference. Soaring 9’ ceilings, oversized German-engineered windows (exceeding Energy Star), and a private in-home elevator set the tone for refined living. The heart of the home features a chef-inspired kitchen with custom cabinetry, quartz countertops, high-end appliances, and rich hardwood floors, designed for both daily comfort and stylish entertaining. The elevator connects all levels, including a top-floor retreat with versatile space, full bath, living area, and plumbing for an optional kitchenette or wet bar, ideal for guests, in-laws, or your ultimate entertainment space. The south-facing rooftop deck is perfect for soaking in the sun or enjoying sunset gatherings. Each bedroom includes a private ensuite with heated tile floors, and 9 individual thermostats throughout the home offer personalized comfort. Located just minutes from downtown Portsmouth with sidewalks the whole way, beaches, golf, marinas, and fine dining, this is more than a home; it’s a LIFESTYLE. Take yours to the next level today!
Closed
Listed by: The Gove Group Real Estate, LLC • Kathryn Ahlin
Bought with: Red Post Realty
$1,740,000
1155 Sagamore Avenue #D, Portsmouth, NH 03801
3beds
3,099sqft
Condominium, Townhouse
Built in 2025
0.69 Acres Lot
$1,776,900 Zestimate®
$561/sqft
$6,756 Estimated rent
Home value
$1,776,900
$1.65M - $1.92M
$6,756/mo
Zestimate® history
Owner options
List your home for rent
$6,756/mo
Rent Zestimate®
Find your next renter with Zillow Rental Manager. Plus, with online applications, you can quickly screen prospective tenants – for free.
$6,756/mo
Rent Zestimate®
Refinance and save
$9,357/mo
Est. payment
Refinancing to a lower rate could help reduce your monthly payments and save thousands over the life of the loan.
$9,357/mo
Est. payment
Explore your selling options
Work with a Zillow partner agent
Leverage their expertise and Zillow's premium Showcase listings to get your home seen by more buyers.
Get startedList with your own agent
Get your home in front of millions of buyers by listing it on Zillow.
Learn how to do itSell it yourself
Take full control of how buyers see your home on Zillow by listing For Sale by Owner (FSBO).
List your homeWhat's special
South-facing rooftop deckRich hardwood floorsOversized german-engineered windowsUltimate entertainment spaceHigh-end appliancesTop-floor retreatPrivate in-home elevator
Zillow last checked:
Listing updated:
Listed by:
Kathryn Ahlin,
The Gove Group Real Estate, LLC 603-778-6400,
Caroline Nadeau,
The Gove Group Real Estate, LLC
Bought with:
Josh Pacheco
Red Post Realty
Source: PrimeMLS,MLS#: 5068873
Facts & features
Interior
Bedrooms & bathrooms
- Bedrooms: 3
- Bathrooms: 4
- Full bathrooms: 1
- 3/4 bathrooms: 3
Heating
- Forced Air, Heat Pump, Ceiling, In Floor, Individual, Zoned, Radiant Floor
Cooling
- Central Air, Zoned
Appliances
- Included: Dishwasher, Microwave, Electric Range, Refrigerator, Electric Water Heater, Tank Water Heater, Induction Cooktop
- Laundry: Laundry Hook-ups
Features
- Dining Area, Elevator, Passenger Elevator, In-Law Suite, Kitchen Island, Kitchen/Dining, Kitchen/Living, Living/Dining, Primary BR w/ BA, Natural Light, Indoor Storage, Walk-In Closet(s), Programmable Thermostat
- Flooring: Ceramic Tile, Hardwood
- Windows: Double Pane Windows, ENERGY STAR Qualified Windows, Low Emissivity Windows
- Has basement: No
- Number of fireplaces: 1
- Fireplace features: 1 Fireplace
Interior area
- Total structure area: 3,728
- Total interior livable area: 3,099 sqft
- Finished area above ground: 3,099
- Finished area below ground: 0
Property
Parking
- Total spaces: 4
- Parking features: Paved, Garage, Off Street, Parking Spaces 4, Visitor
- Garage spaces: 2
Accessibility
- Accessibility features: 1st Floor Hrd Surfce Flr, Accessibility Features, Paved Parking
Features
- Levels: 4+
- Stories: 4
- Patio & porch: Patio
- Exterior features: Balcony, Deck, Natural Shade
- Fencing: Partial
Lot
- Size: 0.69 Acres
- Features: Condo Development, Curbing, Landscaped, Sidewalks, Trail/Near Trail, Walking Trails, Abuts Conservation, Near Golf Course, Near Paths, Near Shopping
Details
- Zoning description: MRO
- Other equipment: Sprinkler System
Construction
Type & style
- Home type: Townhouse
- Property subtype: Condominium, Townhouse
Materials
- Fiberglss Batt Insulation, Foam Insulation, Wood Frame, Fiber Cement Exterior
- Foundation: Concrete
- Roof: Architectural Shingle
Condition
- New construction: Yes
- Year built: 2025
Utilities & green energy
- Electric: 200+ Amp Service, Circuit Breakers
- Sewer: Public Sewer
- Utilities for property: Cable Available
Community & HOA
Community
- Security: Carbon Monoxide Detector(s), Smoke Detector(s)
- Subdivision: 1155 Sagamore
HOA
- Amenities included: Master Insurance, Landscaping, Other, Snow Removal
- Services included: Maintenance Grounds, Plowing, Condo Association Fee
- Additional fee info: Fee: $308.02
Location
- Region: Portsmouth
Financial & listing details
- Price per square foot: $561/sqft
- Date on market: 11/7/2025
- Road surface type: Paved
Price history
| Date | Event | Price |
|---|---|---|
| 12/30/2025 | Sold | $1,740,000-3.1%$561/sqft |
Source:  PrimeMLS #5068873 Report a problem PrimeMLS #5068873 Report a problem | ||
| 11/14/2025 | Contingent | $1,795,000$579/sqft |
Source: PrimeMLS #5068873 Report a problem | ||
| 11/7/2025 | Listed for sale | $1,795,000$579/sqft |
Source: PrimeMLS #5068873 Report a problem | ||
Public tax history
Tax history is unavailable.
Neighborhood: 03801
Nearby homes
- $1,595,0003 bd4 ba3k sqft1155 Sagamore Ave #3, Portsmouth, NH 03801Sold
- $1,650,0003 bd4 ba3k sqft1155 Sagamore Ave #1, Portsmouth, NH 03801Sold
- $1,595,0003 bd4 ba3k sqft1155 Sagamore Ave #2, Portsmouth, NH 03801Sold
- $1,301,0003 bd1 ba1.1k sqft1151 Sagamore Ave, Portsmouth, NH 03801Sold
- $1,650,0004 bd4 ba3.9k sqft1155 Sagamore Ave, Portsmouth, NH 03801Sold
- $631,1002 bd2 ba1k sqft1167 Sagamore Ave, Portsmouth, NH 03801Off Market
- $280,0003 bd1 ba1.1k sqft2 Wentworth Rd, Portsmouth, NH 03801Off Market
- $585,7005 bd2 ba2.8k sqft1163 Sagamore Ave, Portsmouth, NH 03801Off Market
Nearby schools
GreatSchools rating
- 10/10Little Harbour SchoolGrades: K-5Distance: 1 mi
- 8/10Portsmouth Middle SchoolGrades: 6-8Distance: 1.6 mi
- 10/10Portsmouth High SchoolGrades: 9-12Distance: 0.9 mi
Schools provided by the listing agent
- Elementary: Little Harbor School
- Middle: Portsmouth Middle School
- High: Portsmouth High School
- District: Portsmouth School District
Source: PrimeMLS. This data may not be complete. We recommend contacting the local school district to confirm school assignments for this home.
Get a cash offer in 3 minutes
Find out how much your home could sell for in as little as 3 minutes with a no-obligation cash offer.
Estimated market value
$1,776,900
Get a cash offer in 3 minutes
Find out how much your home could sell for in as little as 3 minutes with a no-obligation cash offer.
Estimated market value
$1,776,900
- New Hampshire
- Rockingham County
- Portsmouth
- 03801
- 1155 Sagamore Avenue Unit D
Nearby cities
Nearby zip codes
Other Portsmouth Topics
