Skip main navigation
Sold for $565,000
  • $565,000

    1155 Seneca Trl, Saint Cloud, FL 34772

    5beds
    2,671sqft
    Single Family Residence
    Built in 2002
    10,018 Square Feet Lot
    $549,600 Zestimate®
    $212/sqft
    $3,438 Estimated rent

    Home value

    $549,600

    Estimated sales range

    Not available

    $3,438/mo

    Zestimate® history
    Loading
    Loading...

    Owner options

    List your home for rent

    $3,438/mo

    Rent Zestimate®

    Find your next renter with Zillow Rental Manager. Plus, with online applications, you can quickly screen prospective tenants – for free.

    Learn more

    $3,438/mo

    Rent Zestimate®

    Refinance and save

    $3,857/mo

    Est. payment

    Refinancing to a lower rate could help reduce your monthly payments and save thousands over the life of the loan.

    See today's rates

    $3,857/mo

    Est. payment

    Explore your selling options

    Work with a Zillow partner agent

    Leverage their expertise and Zillow's premium Showcase listings to get your home seen by more buyers.

    Get started

    List with your own agent

    Get your home in front of millions of buyers by listing it on Zillow.

    Learn how to do it

    Sell it yourself

    Take full control of how buyers see your home on Zillow by listing For Sale by Owner (FSBO).

    List your home

    What's special

    Fruit treesCovered lanaiGenerous loftSaltwater poolUpdated lightingMature treesCustom tilework
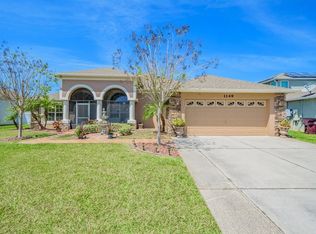
    Step into timeless comfort and thoughtful design with this stunning 5-bedroom, 4 full bath home, complete with a 3-car garage and your very own saltwater pool—all nestled within a beautifully landscaped yard that feels like a private retreat. From the moment you arrive, this home welcomes you with mature trees, charming curb appeal, and a stately, grounded presence. Inside, you're greeted by elegant tile flooring that runs through the main living spaces and into the primary suite—a durable, beautiful foundation for everyday living. At the heart of the home, the kitchen combines warmth and function with updated cabinetry, stylish hardware, modern countertops, and a ceiling-mounted pot rack that adds a collected, curated feel. Stainless steel appliances are included, so it’s ready for everything from quiet breakfasts to big family dinners. Design-forward touches include updated lighting throughout, custom tilework on the stairs, and artful wall treatments that add personality and texture. The bathrooms and cabinetry have all been refreshed to reflect a calm, cohesive interior style. Upstairs, you’ll find a generous loft, a full bath, and a spacious guest suite, offering flexible space for guests, hobbies, or growing families. Outside, the backyard is truly a destination. With mature landscaping, fruit trees, an herb garden, and a covered lanai, it feels like a getaway—ideal for slow mornings or lively weekend gatherings. The saltwater pool is surrounded by lush greenery and peace, and the entire yard is fully fenced for privacy. This home has been thoughtfully updated throughout. The roof and solar panels for the pool were replaced in 2022, and a high-efficiency variable-speed pool pump was installed to keep everything running smoothly. A whole-house water softener was recently added, and the exterior was freshly painted in 2023. As one of the largest floor plans in the neighborhood, this home offers space to grow, gather, and create lasting memories. Come experience it in person—you'll feel right at home the moment you walk through the door.

    Zillow last checked:

    Listing updated:

    Listing Provided by:

    Kimberley Beaudry 407-408-5194,

    ORLANDO REGIONAL REALTY 407-751-2111

    Bought with:

    Brittney Hamann, 3612822

    KELLER WILLIAMS REALTY SMART 1

    Source: Stellar MLS,MLS#: O6332225MLS LogoOriginating MLS: Orlando Regional

    Facts & features

    Interior

    Bedrooms & bathrooms
    • Bedrooms: 5
    • Bathrooms: 4
    • Full bathrooms: 4
    Primary bedroom
    • Features: En Suite Bathroom, Walk-In Closet(s)
    • Level: First
    • Area: 176 Square Feet
    • Dimensions: 11x16
    Bedroom 2
    • Features: Built-in Closet
    • Level: First
    • Area: 121 Square Feet
    • Dimensions: 11x11
    Bedroom 3
    • Features: Built-in Closet
    • Level: First
    • Area: 132 Square Feet
    • Dimensions: 11x12
    Bedroom 4
    • Features: Built-in Closet
    • Level: First
    • Area: 132 Square Feet
    • Dimensions: 11x12
    Primary bathroom
    • Features: Garden Bath, Tub with Separate Shower Stall
    • Level: First
    Dining room
    • Features: Built-in Closet
    • Level: Second
    • Area: 132 Square Feet
    • Dimensions: 11x12
    Family room
    • Level: First
    • Area: 308 Square Feet
    • Dimensions: 14x22
    Kitchen
    • Features: Breakfast Bar, Pantry
    • Level: First
    • Area: 154 Square Feet
    • Dimensions: 14x11
    Living room
    • Level: First
    • Area: 208 Square Feet
    • Dimensions: 13x16
    Heating
    • Central
    Cooling
    • Central Air
    Appliances
    • Included: Dishwasher, Disposal, Microwave, Range, Refrigerator, Water Softener
    • Laundry: Inside
    Features
    • Eating Space In Kitchen, Primary Bedroom Main Floor, Walk-In Closet(s)
    • Flooring: Carpet, Ceramic Tile, Laminate
    • Windows: Blinds
    • Has fireplace: No
    Interior area
    • Total structure area: 3,276
    • Total interior livable area: 2,671 sqft

    Property

    Parking
    • Total spaces: 3
    • Parking features: Garage - Attached
    • Attached garage spaces: 3
    Features
    • Levels: Two
    • Stories: 2
    • Patio & porch: Deck, Patio, Porch, Screened
    • Exterior features: Irrigation System
    • Has private pool: Yes
    • Pool features: Child Safety Fence, Gunite, Heated, In Ground
    • Has spa: Yes
    • Spa features: Heated
    Lot
    • Size: 10,018 sqft
    • Features: Sidewalk
    • Residential vegetation: Trees/Landscaped
    Details
    • Parcel number: 142630002800010700
    • Zoning: SR1B
    • Special conditions: None

    Construction

    Type & style
    • Home type: SingleFamily
    • Property subtype: Single Family Residence
    Materials
    • Block
    • Foundation: Slab
    • Roof: Shingle
    Condition
    • Completed
    • New construction: No
    • Year built: 2002

    Utilities & green energy

    • Sewer: Public Sewer
    • Water: Public
    • Utilities for property: Cable Available

    Community & neighborhood

    Security
    • Security features: Security System Owned, Smoke Detector(s)
    Community
    • Community features: Playground, Pool
    Location
    • Region: Saint Cloud
    • Subdivision: INDIAN LAKES

    HOA & financial

    HOA
    • Has HOA: Yes
    • HOA fee: $78 monthly
    • Amenities included: Playground
    • Association name: Leland Management
    • Association phone: 407-781-1188
    Other fees
    • Pet fee: $0 monthly
    Other financial information
    • Total actual rent: 0

    Other

    Other facts
    • Listing terms: Cash,Conventional
    • Ownership: Fee Simple
    • Road surface type: Paved

    Price history

    DateEventPrice
    10/20/2025Sold$565,000-2.4%$212/sqft
    Source: Stellar MLS #O6332225 Report a problem
    8/13/2025Pending sale$578,900$217/sqft
    Source: Stellar MLS #O6332225 Report a problem
    8/1/2025Listed for sale$578,900+52.3%$217/sqft
    Source: Stellar MLS #O6332225 Report a problem
    4/30/2021Sold$380,000-3.8%$142/sqft
    Source: Stellar MLS #O5928652 Report a problem
    3/12/2021Pending sale$395,000$148/sqft
    Source: Stellar MLS #O5928652 Report a problem
    3/9/2021Listed for sale$395,000+107.9%$148/sqft
    Source: Stellar MLS #O5928652 Report a problem
    6/14/2010Sold$190,000+0%$71/sqft
    Source: Public Record Report a problem
    12/23/2009Listed for sale$189,999-54.8%$71/sqft
    Source: Bruce Clark #S4656438 Report a problem
    10/9/2006Sold$420,000+45.5%$157/sqft
    Source: Public Record Report a problem
    11/3/2003Sold$288,700$108/sqft
    Source: Public Record Report a problem

    Public tax history

    YearProperty taxesTax assessment
    2025$6,622 +3.4%$419,600 -3.5%
    2024$6,407 +2.4%$435,000 -7.1%
    2023$6,257 +3.3%$468,200 +23.8%
    2022$6,057 +21.5%$378,200 +40%
    2021$4,984 +4.1%$270,200 +4.9%
    2020$4,786 +2.4%$257,500 +3.7%
    2019$4,675 $248,200 -0.6%
    2018$4,675 -1.5%$249,600 +7.3%
    2017$4,747 +5.2%$232,700
    2016$4,512 -0.9%$232,700 +31.2%
    2015$4,551 +74.2%$177,302 +0.8%
    2014$2,613 $175,895 +1.5%
    2013-- $173,296 +1.7%
    2012-- $170,400 -5.4%
    2011-- $180,200 -7.3%
    2010-- $194,400 -4.7%
    2009-- $204,000 -29.9%
    2008-- $290,900 -6.6%
    2007-- $311,600

    Find assessor info on the county website

    Neighborhood: 34772

    Nearby schools

    GreatSchools rating
    Schools provided by the listing agent
    • Elementary: Michigan Avenue Elem (K 5)
    • Middle: St. Cloud Middle (6-8)
    • High: St. Cloud High School

    Source: Stellar MLS. This data may not be complete. We recommend contacting the local school district to confirm school assignments for this home.

    Get a cash offer in 3 minutes
    Find out how much your home could sell for in as little as 3 minutes with a no-obligation cash offer.
    Estimated market value
    $549,600
    Get a cash offer in 3 minutes
    Find out how much your home could sell for in as little as 3 minutes with a no-obligation cash offer.
    Estimated market value
    $549,600