Welcome to Holly Brook — a Move-In-Ready Mountain Retreat. Tucked among holly trees, rhododendrons, and mountain laurels, “Holly Brook” truly lives up to its name. This serene mountain home sits above a lively brook and offers the perfect blend of modern comfort and natural beauty. Designed for effortless one-level living, the main floor features three bedrooms and two full baths, including a spacious primary suite with a beautifully updated bath and a private, glass-enclosed “treehouse” porch overlooking the woods. The vaulted living room with a gas fireplace opens to a wrap-around deck where you can enjoy the peaceful forest views. The updated kitchen, complete with granite countertops, bar seating, and generous cabinetry, flows seamlessly into the open dining area for easy entertaining. The finished lower level expands your living space with a full bath, a cedar closet, and a flexible area ideal for a media or recreation room. A 400-square-foot workshop with shelving and a workbench is perfect for hobbies or storage. Step outside to the lower deck, cross the charming footbridge, and explore the wooded trails surrounded by natural, low-maintenance landscaping. Recent upgrades since 2020 include a new roof and skylights, HVAC system, PEX plumbing, sealed crawl space, finished lower level, reinforced decks, electrical updates, garage door, and new garage flooring, gutter guards, and more. With a new easy driveway and only one step from the garage into the kitchen, this home offers both accessibility and ease. Completely move-in ready—there’s truly nothing left for the new homeowner to do but settle in and enjoy the mountain lifestyle. A certified home inspection is available.
Closed
$695,000
1155 Soquili Dr, Brevard, NC 28712
3beds
2,773sqft
Single Family Residence
Built in 1990
0.37 Acres Lot
$704,200 Zestimate®
$251/sqft
$2,944 Estimated rent
Home value
$704,200
$584,000 - $852,000
$2,944/mo
Zestimate® history
Owner options
List your home for rent
$2,944/mo
Rent Zestimate®
Find your next renter with Zillow Rental Manager. Plus, with online applications, you can quickly screen prospective tenants – for free.
$2,944/mo
Rent Zestimate®
Refinance and save
$8,026/mo
Est. payment
Refinancing to a lower rate could help reduce your monthly payments and save thousands over the life of the loan.
$8,026/mo
Est. payment
Explore your selling options
Work with a Zillow partner agent
Leverage their expertise and Zillow's premium Showcase listings to get your home seen by more buyers.
Get startedList with your own agent
Get your home in front of millions of buyers by listing it on Zillow.
Learn how to do itSell it yourself
Take full control of how buyers see your home on Zillow by listing For Sale by Owner (FSBO).
List your homeWhat's special
Reinforced decksBeautifully updated bathSpacious primary suiteGutter guardsNew roof and skylights
Zillow last checked:
Listing updated:
Listed by:
Jordan Clark jordan@LookingGlassrealty.com,
Looking Glass Realty, Connestee Falls
Bought with:
Reba Osborne
Looking Glass Realty, Connestee Falls
Source: Canopy MLS as distributed by MLS GRID,MLS#: 4319864
Facts & features
Interior
Bedrooms & bathrooms
- Bedrooms: 3
- Bathrooms: 3
- Full bathrooms: 3
- Main level bedrooms: 3
Primary bedroom
- Level: Main
Bedroom s
- Level: Main
Bedroom s
- Level: Main
Bathroom full
- Level: Main
Bathroom full
- Level: Main
Bathroom full
- Level: Basement
Family room
- Level: Basement
Kitchen
- Level: Main
Sunroom
- Level: Main
Heating
- Heat Pump
Cooling
- Heat Pump
Appliances
- Included: Dishwasher, Disposal, Dryer, Electric Range, Exhaust Hood, Microwave, Refrigerator, Washer/Dryer
- Laundry: Main Level
Features
- Open Floorplan, Pantry, Storage, Walk-In Closet(s)
- Flooring: Carpet, Laminate, Tile, Vinyl
- Basement: Partially Finished,Storage Space,Walk-Out Access
- Fireplace features: Gas Log, Living Room
Interior area
- Total structure area: 2,176
- Total interior livable area: 2,773 sqft
- Finished area above ground: 2,176
- Finished area below ground: 597
Property
Parking
- Total spaces: 6
- Parking features: Driveway, Attached Garage, Garage Faces Side, Garage on Main Level
- Attached garage spaces: 2
- Uncovered spaces: 4
Features
- Levels: One
- Stories: 1
- Patio & porch: Covered, Deck, Enclosed, Front Porch
- Pool features: Community
- On waterfront: Yes
- Waterfront features: Boat Ramp – Community, Boat Slip – Community, Paddlesport Launch Site - Community, Creek, Creek/Stream
Lot
- Size: 0.37 Acres
- Features: Wooded
Details
- Parcel number: 8582868360000
- Zoning: None
- Special conditions: Standard
- Other equipment: Fuel Tank(s), Generator
Construction
Type & style
- Home type: SingleFamily
- Property subtype: Single Family Residence
Materials
- Wood
- Foundation: Crawl Space
Condition
- New construction: No
- Year built: 1990
Utilities & green energy
- Sewer: Private Sewer
- Water: Community Well
- Utilities for property: Cable Connected, Electricity Connected, Propane, Underground Utilities
Community & HOA
Community
- Features: Clubhouse, Dog Park, Fitness Center, Game Court, Gated, Golf, Lake Access, Picnic Area, Playground, Putting Green, Recreation Area, Sport Court, Tennis Court(s), Walking Trails
- Subdivision: Connestee Falls
HOA
- Has HOA: Yes
- HOA fee: $4,057 annually
- HOA name: Connestee Falls POA
- HOA phone: 828-885-2001
Location
- Region: Brevard
- Elevation: 3000 Feet
Financial & listing details
- Price per square foot: $251/sqft
- Tax assessed value: $641,710
- Annual tax amount: $308,342
- Date on market: 11/14/2025
- Cumulative days on market: 224 days
- Listing terms: Cash,Conventional
- Electric utility on property: Yes
- Road surface type: Concrete, Paved
Price history
| Date | Event | Price |
|---|---|---|
| 12/31/2025 | Sold | $695,000-4.1%$251/sqft |
Source:  Canopy MLS as distributed by MLS GRID #4319864 Report a problem Canopy MLS as distributed by MLS GRID #4319864 Report a problem | ||
| 11/14/2025 | Listed for sale | $725,000-0.5%$261/sqft |
Source: Canopy MLS as distributed by MLS GRID #4319864 Report a problem | ||
| 11/5/2025 | Listing removed | $729,000$263/sqft |
Source: Canopy MLS as distributed by MLS GRID #4291031 Report a problem | ||
| 9/13/2025 | Price change | $729,000-5.2%$263/sqft |
Source: Canopy MLS as distributed by MLS GRID #4291031 Report a problem | ||
| 8/11/2025 | Listed for sale | $769,000-2%$277/sqft |
Source: Canopy MLS as distributed by MLS GRID #4291031 Report a problem | ||
| 8/5/2025 | Listing removed | $785,000$283/sqft |
Source: Canopy MLS as distributed by MLS GRID #4244408 Report a problem | ||
| 7/6/2025 | Price change | $785,000+0.8%$283/sqft |
Source: Canopy MLS as distributed by MLS GRID #4244408 Report a problem | ||
| 7/3/2025 | Price change | $779,000-0.8%$281/sqft |
Source: Canopy MLS as distributed by MLS GRID #4244408 Report a problem | ||
| 5/16/2025 | Price change | $785,000-1.2%$283/sqft |
Source: Canopy MLS as distributed by MLS GRID #4244408 Report a problem | ||
| 4/10/2025 | Listed for sale | $794,500+103.7%$287/sqft |
Source: Canopy MLS as distributed by MLS GRID #4244408 Report a problem | ||
| 10/9/2020 | Sold | $390,000-1.4%$141/sqft |
Source: Canopy MLS as distributed by MLS GRID #3624626 Report a problem | ||
| 8/6/2020 | Pending sale | $395,500$143/sqft |
Source: Keller Williams Professionals #3624626 Report a problem | ||
| 5/28/2020 | Price change | $395,500-0.8%$143/sqft |
Source: Keller Williams Professionals #3624626 Report a problem | ||
| 2/8/2020 | Listing removed | $3,600$1/sqft |
Source: TurboTenant Report a problem | ||
| 1/6/2020 | Listed for rent | $3,600$1/sqft |
Source: TurboTenant Report a problem | ||
| 9/7/2019 | Listed for sale | $398,799+58.3%$144/sqft |
Source: Owner Report a problem | ||
| 2/8/2018 | Sold | $252,000$91/sqft |
Source: Public Record Report a problem | ||
Public tax history
| Year | Property taxes | Tax assessment |
|---|---|---|
| 2025 | $308,342 +12325.2% | $641,710 +70.2% |
| 2024 | $2,482 | $376,970 |
| 2023 | $2,482 | $376,970 |
| 2022 | $2,482 +6.3% | $376,970 +5.5% |
| 2021 | $2,335 +21.4% | $357,480 +29.3% |
| 2020 | $1,924 +0.7% | $276,370 |
| 2019 | $1,910 +16.3% | $276,370 |
| 2018 | $1,642 +30.4% | $276,370 +29% |
| 2017 | $1,259 | $214,240 |
| 2016 | $1,259 | $214,240 -6.7% |
| 2015 | -- | $229,590 |
| 2014 | -- | $229,590 |
| 2013 | -- | $229,590 |
| 2012 | -- | $229,590 |
| 2011 | -- | $229,590 |
| 2010 | -- | $229,590 |
Find assessor info on the county website
Neighborhood: 28712
Nearby homes
- $--4 bd4 ba5.8k sqft1155 Soquili Dr #U9L112, Brevard, NC 28712Off Market
- $855,3004 bd4 ba3.1k sqft1169 Soquili Dr, Brevard, NC 28712Off Market
- $17,5000.45 AcresKanasgowa Dr, Brevard, NC 28712Sold
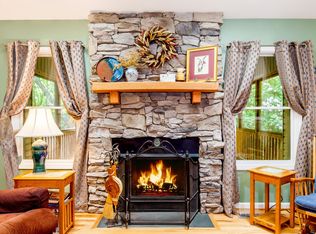
- $533,0003 bd2 ba2.3k sqft1181 Soquili Dr, Brevard, NC 28712Off Market
- $289,5003 bd2 ba1.4k sqft1152 Soquili Dr, Brevard, NC 28712Sold
- $425,0003 bd3 ba1.9k sqft1182 Soquili Dr, Brevard, NC 28712Sold
- $443,2003 bd2 ba1.9k sqft744 Kanasgowa Dr, Brevard, NC 28712Off Market
- $650,0003 bd2 ba1.5k sqft703 Kanasgowa Dr, Brevard, NC 28712Sold
Nearby schools
GreatSchools rating
- 4/10Brevard ElementaryGrades: PK-5Distance: 6 mi
- 8/10Rosman MiddleGrades: 6-8Distance: 5.8 mi
- 8/10Brevard High SchoolGrades: 9-12Distance: 5.5 mi


Get pre-qualified for a loan
At Zillow Home Loans, we can pre-qualify you in as little as 5 minutes with no impact to your credit score.An equal housing lender. NMLS #10287.
Sell for more on Zillow
Get a Zillow Showcase℠ listing at no additional cost and you could sell for .
$704,200
2% more
+$14,084
With Zillow Showcase(estimated)
$718,284
- North Carolina
- Transylvania County
- Brevard
- 28712
- 1155 Soquili Dr
Nearby cities
Nearby zip codes
Other Brevard Topics
