Welcome to this beautifully updated Cape St. Claire home, where extensive improvements, stylish finishes, and comfortable living spaces come together in a property that has been carefully maintained inside and out. At the heart of the home is an updated kitchen featuring newer appliances, 42-inch cabinetry, quartz countertops, a custom backsplash, and a farmhouse apron sink. The home features two full bathrooms, including one that was completely renovated from top to bottom with a new tub, tile, flooring, toilet, vanity, and sink. The second full bath has also been refreshed with new flooring, vanity, and sink. Newer luxury vinyl plank flooring and carpeting add a fresh, cohesive feel throughout the interior, while all-new custom window treatments installed throughout the home in 2026 provide a polished finishing touch. The finished lower level offers valuable additional living space with the flexibility to function as a recreation room, home office, or a combination of both. A fireplace adds warmth and character, creating an inviting setting for working, relaxing, or entertaining. A dedicated mini-split system installed in 2025 provides independent climate control for this level. The home has benefited from a substantial list of recent improvements, including a new main-level HVAC system installed in 2024, Hardie siding and shutters in 2025, replacement windows in 2022, and a roof replaced in 2018. The home also includes a garage with a new door installed in 2025. A security system was added in 2026, and an owned whole-house water treatment and softener system was installed in 2024, providing added convenience and value for the next owner. Outdoor living is equally appealing. A new deck completed in 2026 provides an ideal setting for dining, entertaining, or relaxing outdoors, while the fully fenced yard offers added privacy, security, and flexibility for pets or play. An expanded driveway and parking area installed in 2025 adds valuable everyday functionality and additional off-street parking. Tucked along a quiet, lightly traveled street with just five homes, the property enjoys a more private neighborhood setting while remaining only a few blocks from the Cape St. Claire community beach. The location also offers convenient access to Annapolis, shopping, dining, recreation, and major commuter routes while retaining the neighborhood atmosphere that makes Cape St. Claire so sought after. The home is served by the highly regarded Broadneck school district. With an updated kitchen, one fully renovated bath, a refreshed second full bath, extensive recent improvements, newer major systems, dedicated climate control on both finished levels, a garage, and substantial exterior upgrades already completed, this home offers the opportunity to simply move in and enjoy. Years of investment, care, and thoughtful enhancement have created a property where very little remains for the next owner to do.
Under contract
$542,900
1155 Spruce Tree Ln, Annapolis, MD 21409
3beds
1,529sqft
Single Family Residence
Built in 1968
9,000 Square Feet Lot
$536,800 Zestimate®
$355/sqft
$1/mo HOA
What's special
Farmhouse apron sinkReplacement windowsAll-new custom window treatmentsCustom backsplashNewer appliancesQuartz countertopsUpdated kitchen
- 4 days
- 260
- 14
Zillow last checked:
Listing updated:
Listed by:
Howard Weinstein 727-560-3979,
Real Broker, LLC 8445517325
Source: Bright MLS,MLS#: MDAA2156048
Facts & features
Interior
Bedrooms & bathrooms
- Bedrooms: 3
- Bathrooms: 2
- Full bathrooms: 2
- Main level bathrooms: 1
- Main level bedrooms: 3
Rooms
- Room types: Recreation Room
Recreation room
- Level: Lower
Heating
- Forced Air, Heat Pump, Electric
Cooling
- Ceiling Fan(s), Central Air, Electric
Appliances
- Included: Dishwasher, Exhaust Fan, Microwave, Refrigerator, Cooktop, Electric Water Heater
- Laundry: Lower Level
Features
- Attic, Combination Dining/Living, Open Floorplan, Ceiling Fan(s), Dry Wall
- Flooring: Carpet, Ceramic Tile, Luxury Vinyl
- Windows: Screens
- Basement: Other,Full,Finished,Improved,Interior Entry,Exterior Entry
- Number of fireplaces: 1
- Fireplace features: Mantel(s)
Interior area
- Total structure area: 1,529
- Total interior livable area: 1,529 sqft
- Finished area above ground: 990
- Finished area below ground: 539
Property
Parking
- Total spaces: 4
- Parking features: Garage Door Opener, Inside Entrance, Garage Faces Front, Attached, Off Street, On Street, Driveway
- Attached garage spaces: 1
- Uncovered spaces: 3
Accessibility
- Accessibility features: None
Features
- Levels: Split Foyer,Two
- Stories: 2
- Patio & porch: Deck, Patio, Porch, Screened
- Pool features: None
- Fencing: Full,Wood,Privacy
- Waterfront features: Boat - Powered, Canoe/Kayak, Fishing Allowed, Private Access, Sail, Swimming Allowed, River
- Body of water: Magothy River
Lot
- Size: 9,000 Square Feet
Details
- Additional structures: Above Grade, Below Grade
- Parcel number: 020316533164202
- Zoning: R5
- Special conditions: Standard
Construction
Type & style
- Home type: SingleFamily
- Architectural style: Contemporary
- Property subtype: Single Family Residence
Materials
- Brick, Combination, HardiPlank Type
- Foundation: Slab
- Roof: Architectural Shingle
Condition
- Excellent
- New construction: No
- Year built: 1968
- Major remodel year: 2024
Utilities & green energy
- Sewer: Public Sewer
- Water: Well
- Utilities for property: Electricity Available, Natural Gas Available, Propane
Community & HOA
Community
- Security: Security System
- Subdivision: Cape St Claire
HOA
- Has HOA: Yes
- Amenities included: Beach Access, Marina/Marina Club, Pier/Dock, Pool, Tot Lots/Playground, Water/Lake Privileges
- Services included: Pier/Dock Maintenance
- HOA fee: $10 annually
- HOA name: CAPE ST. CLAIRE
Location
- Region: Annapolis
Financial & listing details
- Price per square foot: $355/sqft
- Tax assessed value: $402,000
- Annual tax amount: $4,495
- Date on market: 9/11/2026
- Listing agreement: Exclusive Right To Sell
- Listing terms: Cash,Conventional,FHA,VA Loan
- Ownership: Fee Simple
Estimated market value
$536,800
$510,000 - $564,000
$2,891/mo
Price history
| Date | Event | Price |
|---|---|---|
| 9/12/2026 | Contingent | $542,900$355/sqft |
Source:  Bright MLS #MDAA2156048 Report a problem Bright MLS #MDAA2156048 Report a problem | ||
| 9/11/2026 | Listed for sale | $542,900+20.7%$355/sqft |
Source: Bright MLS #MDAA2156048 Report a problem | ||
| 12/29/2023 | Sold | $449,900$294/sqft |
Source: Bright MLS #MDAA2074030 Report a problem | ||
| 12/4/2023 | Contingent | $449,900$294/sqft |
Source: Bright MLS #MDAA2074030 Report a problem | ||
| 12/1/2023 | Listed for sale | $449,900+18.7%$294/sqft |
Source: Bright MLS #MDAA2074030 Report a problem | ||
| 4/18/2007 | Sold | $379,000+45.8%$248/sqft |
Source: Public Record Report a problem | ||
| 2/19/2004 | Sold | $260,000+114%$170/sqft |
Source: Public Record Report a problem | ||
| 7/14/1997 | Sold | $121,500$79/sqft |
Source: Public Record Report a problem | ||
Public tax history
| Year | Property taxes | Tax assessment |
|---|---|---|
| 2025 | $4,877 +29% | $373,600 +8.2% |
| 2024 | $3,780 +1.8% | $345,200 +1.5% |
| 2023 | $3,713 +6.1% | $340,000 +1.6% |
| 2022 | $3,499 +1.6% | $334,800 +1.6% |
| 2021 | $3,444 +4.1% | $329,600 +4.2% |
| 2020 | $3,309 +4.3% | $316,333 -4% |
| 2019 | $3,173 +8% | $329,600 +13.7% |
| 2018 | $2,939 +1155.8% | $289,800 +5.2% |
| 2017 | $234 | $275,467 +5.5% |
| 2016 | $234 | $261,133 +5.8% |
| 2015 | $234 | $246,800 |
| 2014 | -- | $246,800 |
| 2013 | -- | $246,800 -4.4% |
| 2012 | -- | $258,100 |
| 2011 | -- | $258,100 |
| 2010 | -- | $258,100 -24.7% |
| 2009 | -- | $342,800 +13.5% |
| 2008 | -- | $302,076 +15.6% |
| 2007 | -- | $261,353 +18.5% |
| 2006 | -- | $220,630 +14.8% |
| 2005 | -- | $192,190 +17.4% |
| 2004 | -- | $163,750 +21% |
| 2003 | -- | $135,310 +4.3% |
| 2002 | -- | $129,730 +4.5% |
| 2001 | -- | $124,150 |
Find assessor info on the county website
Monthly payment
Est. payment
Payment breakdown
Explore the cost of this home by adjusting the details. Changes won't be saved.Climate risks
Neighborhood: 21409
Nearby schools
Schools provided by the listing agent
- Elementary: Cape St. Claire
- Middle: Magothy River
- High: Broadneck
- District: Anne Arundel County Public Schools
Source: Bright MLS. This data may not be complete. We recommend contacting the local school district to confirm school assignments for this home.
Similar homes
- $575,0004 bd2 ba1.8k sqft1178 Glenwood Dale, Annapolis, MD 21409For Sale

 MLS ID #MDAA2153414, Lesa Clark, Redfin Corp. Bright MLS
 - $535,0003 bd2 ba1.4k sqft1470 Log Inn Rd, Annapolis, MD 21409For Sale
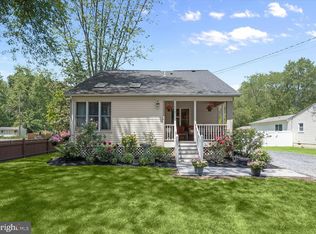 MLS ID #MDAA2145366, Jackie Daley, Northrop Realty. Bright MLS
 - $595,0004 bd3 ba2.1k sqft994 Hillendale Dr, Annapolis, MD 21409For Sale
 MLS ID #MDAA2151396, Justin Hilz, LPT Realty, LLC. Bright MLS
 - $499,9003 bd3 ba1.4k sqft145 Delos Ct, Pasadena, MD 21122For Sale
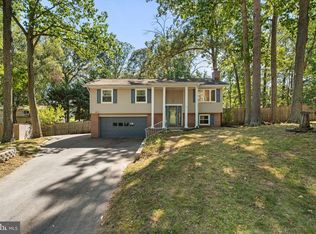 MLS ID #MDAA2155946, Bob Lucido, Keller Williams Lucido Agency. Bright MLS
 - $419,9003 bd3 ba1.8k sqft1740 Wood Tree Cir, Annapolis, MD 21409For SaleMLS ID #MDAA2156524, Andrew Cencarik, Keller Williams Flagship. Bright MLS
- $512,5003 bd2 ba1.9k sqft2 Sunset Cir, Pasadena, MD 21122For SaleMLS ID #MDAA2156708, Jen Holden, Compass. Bright MLS
- $549,9005 bd2 ba1.7k sqft444 Ruth Rd, Arnold, MD 21012For SaleMLS ID #MDAA2156044, Lois Alberti, Alberti Realty, LLC. Bright MLS
- $529,9994 bd2 ba1.4k sqft1350 Ritchie Hwy, Arnold, MD 21012For SaleMLS ID #MDAA2150786, Christina Palmer, Keller Williams Flagship. Bright MLS
- $559,9004 bd4 ba2k sqft633 Snow Goose Ln, Annapolis, MD 21409For SaleMLS ID #MDAA2151964, Gabriella Vidro, Douglas Realty, LLC. Bright MLS
- $499,9004 bd2 ba1.8k sqft2935 Beaver Brook Ct, Pasadena, MD 21122For SaleMLS ID #MDAA2155918, Jessica DuLaney, Next Step Realty. Bright MLS
- $600,0003 bd3 ba1.8k sqft287 North Dr, Severna Park, MD 21146For SaleMLS ID #MDAA2155378, Ross Tobin, RE/MAX Aspire. Bright MLS
- $510,0003 bd3 ba2.1k sqft949 Oakdale Cir, Millersville, MD 21108For SaleMLS ID #MDAA2156342, Jen Siliezar Cabrera, Northrop Realty. Bright MLS
- $530,0003 bd2 ba2k sqft16016 Philmont Ln, Bowie, MD 20716For SaleMLS ID #MDPG2212072, Will Stein, Compass. Bright MLS
- $495,0004 bd2 ba1.7k sqft944 Autumnwood Dr, Gambrills, MD 21054For SaleMLS ID #MDAA2154576, Nancy Gowan, Real Broker, LLC. Bright MLS
- $549,9004 bd3 ba1.5k sqft1424 Regent St, Annapolis, MD 21403For SaleMLS ID #MDAA2149718, Olga Kogan, Allfirst Realty, Inc.. Bright MLS
- $599,0004 bd3 ba1.8k sqft402 S Cherry Grove Ave, Annapolis, MD 21401For SaleMLS ID #MDAA2153664, Michelle Triolo, Compass. Bright MLS
- $750,0004 bd3 ba2.2k sqft580 Pinedale Dr, Annapolis, MD 21401For SaleMLS ID #MDAA2156594, William Haversack, Cummings & Co. Realtors. Bright MLS
- $600,0003 bd2 ba2.2k sqft622 Wayward Dr, Annapolis, MD 21401For SaleMLS ID #MDAA2151236, Kim O'Connor, Coldwell Banker Realty. Bright MLS
- $530,0003 bd2 ba1.5k sqft1252 Creek Dr, Annapolis, MD 21403For SaleMLS ID #MDAA2145374, Jessica Welder, Keller Williams Flagship. Bright MLS
- $650,0003 bd2 ba1.7k sqft777 Harmony Ave, Arnold, MD 21012For SaleMLS ID #MDAA2155308, Bobbi Farquhar, Engel & Volkers Annapolis. Bright MLS
