Skip main navigation
Closed
  • $757,500

    1155 Sydney Ter, Mount Juliet, TN 37122

    5beds
    4,717sqft
    Single Family Residence, Residential
    Built in 2006
    0.28 Acres Lot
    $747,600 Zestimate®
    $161/sqft
    $4,128 Estimated rent

    Home value

    $747,600

    $703,000 - $792,000

    $4,128/mo

    Zestimate® history
    Loading
    Loading...

    Owner options

    List your home for rent

    $4,128/mo

    Rent Zestimate®

    Find your next renter with Zillow Rental Manager. Plus, with online applications, you can quickly screen prospective tenants – for free.

    Learn more

    $4,128/mo

    Rent Zestimate®

    Refinance and save

    $4,834/mo

    Est. payment

    Refinancing to a lower rate could help reduce your monthly payments and save thousands over the life of the loan.

    See today's rates

    $4,834/mo

    Est. payment

    Explore your selling options

    Work with a Zillow partner agent

    Leverage their expertise and Zillow's premium Showcase listings to get your home seen by more buyers.

    Get started

    List with your own agent

    Get your home in front of millions of buyers by listing it on Zillow.

    Learn how to do it

    Sell it yourself

    Take full control of how buyers see your home on Zillow by listing For Sale by Owner (FSBO).

    List your home

    What's special

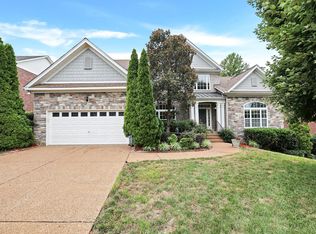
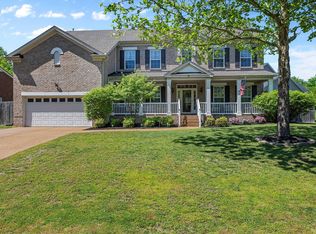
    BRAND NEW QUARTZ countertops just installed! Fabulous one owner home. Tons of space! Huge primary bedroom on main level with new carpet & luxurious bathroom with updated double vanities, double walk-in closets & new tile shower. Formal living room is great flex space to be an office, playroom, whatever! Open family room and kitchen with island. Total 5 BRs, 4.5 BAs. Upstairs with 3 spare BRs and 2 full baths, bonus room with stone FP & wet bar. Finished walk out basement with lots of natural light, game room, 5th bedroom and 4 full bathrooms. Great floorplan to stay safe during stormy weather. Home boosts 2 FPs, double ovens, fresh paint, newer roof & gutters, butler's pantry, ceiling fans, plantation shutters, wood floors, walk-in closets, mature trees and privacy fence. Covered rocking chair front porch, covered deck and lower-level patio. 3 car tandem garage. Ample storage with upstairs walk-in storage room and basement with unfinished workshop/storage room for lawnmower & yard tools (would be great shop area). Tons of natural light. Multi-generational home if desired. Sought after neighborhood with wonderful pools, new playground, social events. Mt Juliet Elementary & Middle, Green Hill High. Fantastic location close to interstate, schools, Old Hickory & Percy Priest lakes, commuter train, airport and short drive to downtown Nashville

    Zillow last checked:

    Listing updated:

    Listing Provided by:

    Karen Hotsinpiller 615-260-8865,

    RE/MAX Carriage House

    Bought with:

    Dalton LaFrance, 374412

    Compass

    Source: RealTracs MLS as distributed by MLS GRID,MLS#: 3042915MLS Logo

    Facts & features

    Interior

    Bedrooms & bathrooms
    • Bedrooms: 5
    • Bathrooms: 5
    • Full bathrooms: 4
    • 1/2 bathrooms: 1
    • Main level bedrooms: 1
    Bedroom 1
    • Features: Suite
    • Level: Suite
    • Area: 210 Square Feet
    • Dimensions: 15x14
    Bedroom 2
    • Features: Walk-In Closet(s)
    • Level: Walk-In Closet(s)
    • Area: 168 Square Feet
    • Dimensions: 14x12
    Bedroom 3
    • Features: Walk-In Closet(s)
    • Level: Walk-In Closet(s)
    • Area: 210 Square Feet
    • Dimensions: 15x14
    Bedroom 4
    • Area: 156 Square Feet
    • Dimensions: 13x12
    Primary bathroom
    • Features: Double Vanity
    • Level: Double Vanity
    Den
    • Features: Bookcases
    • Level: Bookcases
    • Area: 342 Square Feet
    • Dimensions: 19x18
    Dining room
    • Features: Formal
    • Level: Formal
    • Area: 195 Square Feet
    • Dimensions: 15x13
    Kitchen
    • Features: Eat-in Kitchen
    • Level: Eat-in Kitchen
    • Area: 208 Square Feet
    • Dimensions: 16x13
    Other
    • Features: Media Room
    • Level: Media Room
    • Area: 550 Square Feet
    • Dimensions: 22x25
    Other
    • Features: Bedroom 5
    • Level: Bedroom 5
    • Area: 182 Square Feet
    • Dimensions: 13x14
    Recreation room
    • Features: Second Floor
    • Level: Second Floor
    • Area: 374 Square Feet
    • Dimensions: 22x17
    Heating
    • Central, Natural Gas
    Cooling
    • Central Air, Electric
    Appliances
    • Included: Built-In Electric Oven, Cooktop, Dishwasher, Disposal, Ice Maker, Microwave, Refrigerator
    • Laundry: Electric Dryer Hookup, Washer Hookup
    Features
    • Bookcases, Ceiling Fan(s), Entrance Foyer, Extra Closets, High Ceilings, Pantry, Walk-In Closet(s), Wet Bar, High Speed Internet
    • Flooring: Carpet, Wood, Tile
    • Has basement: Yes
    • Number of fireplaces: 2
    • Fireplace features: Gas, Wood Burning
    Interior area
    • Total structure area: 4,717
    • Total interior livable area: 4,717 sqft
    • Finished area above ground: 4,717

    Property

    Parking
    • Total spaces: 3
    • Parking features: Garage Door Opener, Attached, Aggregate
    • Attached garage spaces: 3
    Features
    • Levels: Three Or More
    • Stories: 3
    • Patio & porch: Deck, Covered, Patio, Porch
    • Pool features: Association
    • Fencing: Back Yard
    Lot
    • Size: 0.28 Acres
    • Dimensions: 87.4 x 154.45 IRR
    Details
    • Parcel number: 073A I 01800 000
    • Special conditions: Standard

    Construction

    Type & style
    • Home type: SingleFamily
    • Architectural style: Contemporary
    • Property subtype: Single Family Residence, Residential
    Materials
    • Brick
    • Roof: Asphalt
    Condition
    • New construction: No
    • Year built: 2006

    Utilities & green energy

    • Sewer: Public Sewer
    • Water: Public
    • Utilities for property: Electricity Available, Natural Gas Available, Water Available, Cable Connected

    Community & neighborhood

    Location
    • Region: Mount Juliet
    • Subdivision: Willoughby Station Ph 8b

    HOA & financial

    HOA
    • Has HOA: Yes
    • HOA fee: $475 annually
    • Amenities included: Park, Playground, Pool, Sidewalks, Tennis Court(s)
    • Services included: Recreation Facilities
    • Second HOA fee: $600 one time

    Price history

    DateEventPrice
    4/7/2026Sold$757,500-1.6%$161/sqft
    Source: RealTracs MLS as distributed by MLS GRID #3042915 Report a problem
    4/4/2026Pending sale$769,900$163/sqft
    Source: RealTracs MLS as distributed by MLS GRID #3042915 Report a problem
    3/14/2026Contingent$769,900$163/sqft
    Source: RealTracs MLS as distributed by MLS GRID #3042915 Report a problem
    11/13/2025Listed for sale$769,900+83.2%$163/sqft
    Source: RealTracs MLS as distributed by MLS GRID #3042915 Report a problem
    8/31/2006Sold$420,290$89/sqft
    Source: Public Record Report a problem

    Public tax history

    YearProperty taxesTax assessment
    2025$3,239 +8.9%$147,300
    2024$2,974 $147,300
    2023$2,974 $147,300
    2022$2,974 $147,300
    2021-- $147,300 +37.7%
    2020$2,872 +6.6%$106,950
    2019$2,694 -6.2%$106,950
    2018$2,872 0%$106,950
    2017$2,872 -14.1%$106,950
    2016$3,344 +12.9%$106,950
    2015$2,963 +8.1%$106,950 +8.1%
    2014$2,740 $98,905
    2013$2,740 +0%$98,905
    2012$2,740 +2.6%$98,905
    2011$2,671 $98,905
    2010-- $98,905 -6.5%
    2009$2,574 $105,795
    2008$2,574 +8.5%$105,795 +10.6%
    2007$2,371 +1094.8%$95,620 +1094.8%
    2006$198 $8,003

    Find assessor info on the county website

    Neighborhood: 37122

    Nearby schools

    GreatSchools rating
    Schools provided by the listing agent
    • Elementary: Mt. Juliet Elementary
    • Middle: Mt. Juliet Middle School
    • High: Green Hill High School

    Source: RealTracs MLS as distributed by MLS GRID. This data may not be complete. We recommend contacting the local school district to confirm school assignments for this home.

    Get a cash offer in 3 minutes
    Find out how much your home could sell for in as little as 3 minutes with a no-obligation cash offer.
    Estimated market value
    $747,600
    Get a cash offer in 3 minutes
    Find out how much your home could sell for in as little as 3 minutes with a no-obligation cash offer.
    Estimated market value
    $747,600